
3d rendering for real estate developers is most useful before construction, when people need to understand a building, space, or site that does not exist yet. In practice, the biggest uses are planning communication, investor or lender presentations, residential pre-sales, commercial leasing, and launch materials. The first decision is usually not style. It is what the rendering needs to help someone decide.
That matters because the right image for a planning board is not the right image for an investor memo, a leasing brochure, or a website launch. Developers get better results when they choose the rendering scope by audience, milestone, and channel first, then match realism, views, source files, and review process to that job.
Table of Contents
- Where 3D rendering for real estate developers creates value
- Choose the rendering type by stage, audience, and decision
- What developers need to prepare before commissioning renderings
- How the rendering workflow affects timeline, cost, and revisions
- Mistakes that make development renderings less useful
- How to decide what rendering package your project actually needs
- FAQ
- What to Do Next?
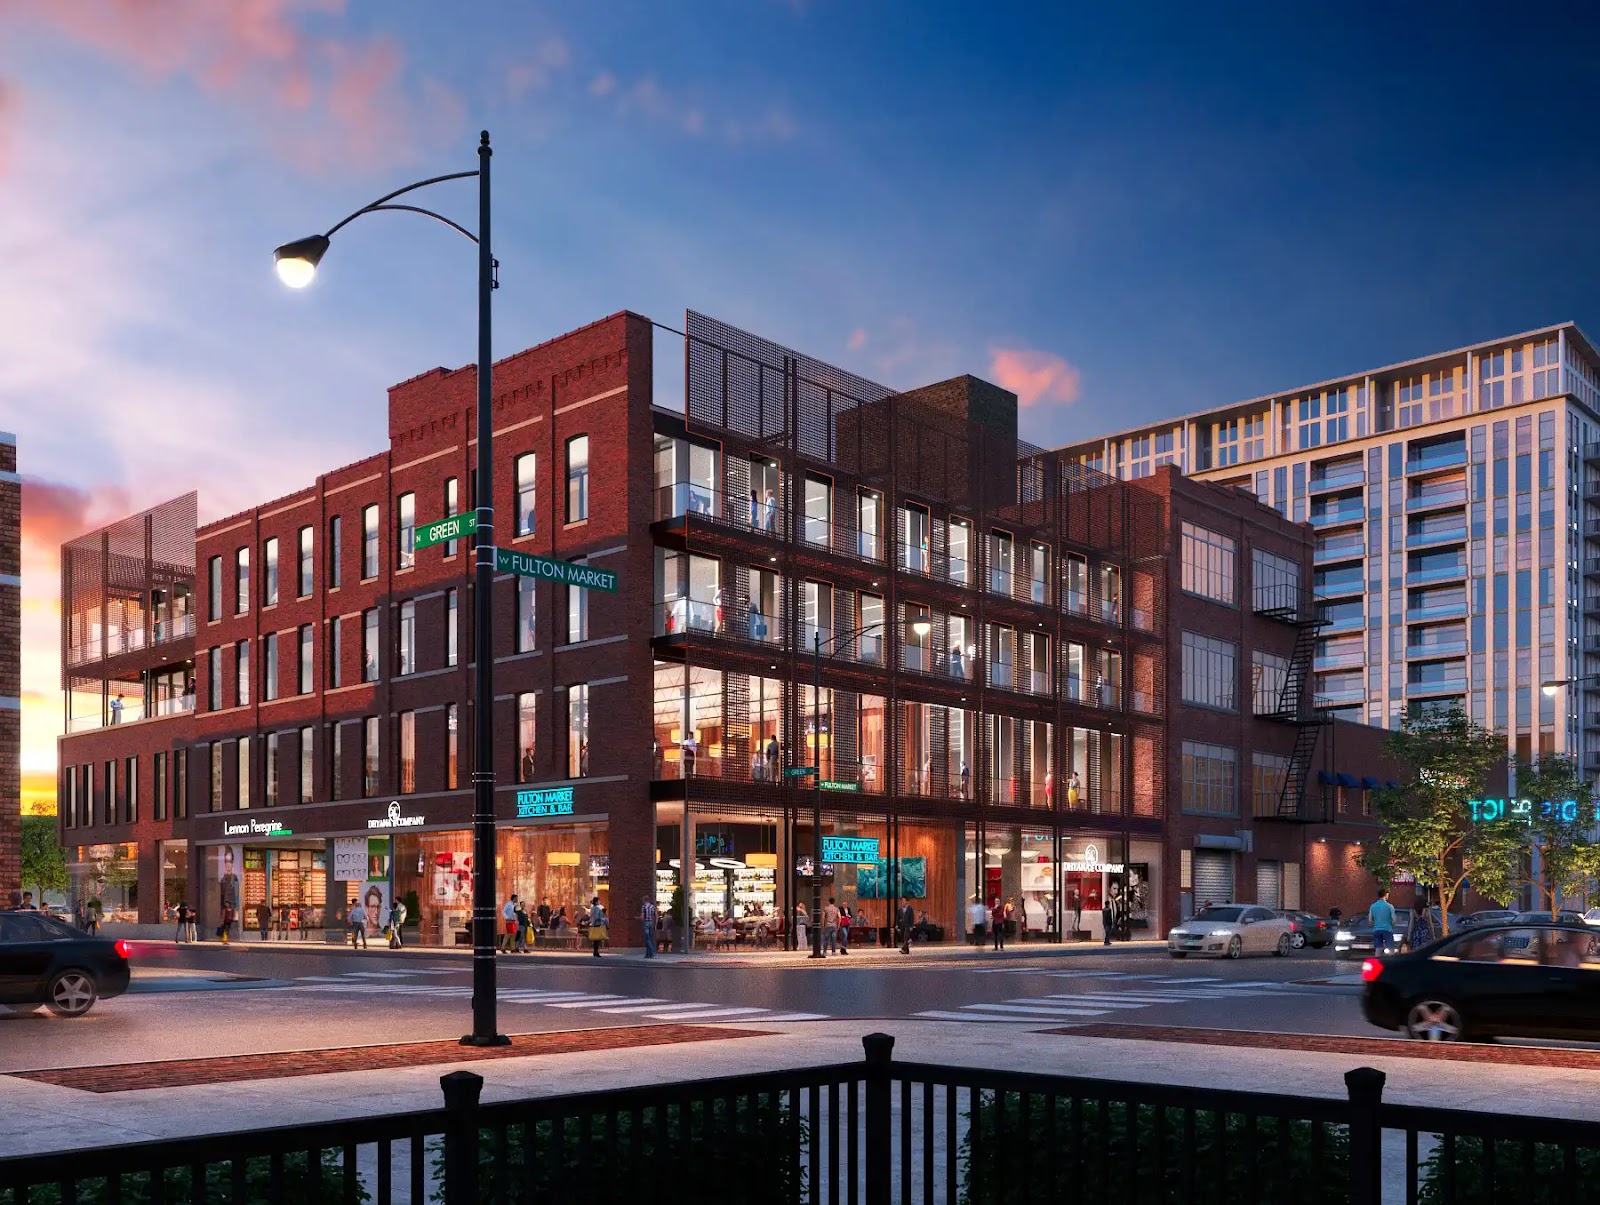
Retail Frontage
Assess Street-Level Retail in Context
Retail glazing and corner massing are presented in a dusk streetscape setting.
Where 3D rendering for real estate developers creates value
For developers, renderings create the most value when the project still has to be explained before anyone can walk it, lease it, or buy into it. The highest-value uses tend to fall into five groups: planning or entitlement communication, investor or lender presentations, residential pre-sales, commercial leasing, and early marketing collateral.
At the planning stage, drawings can say a lot to architects and consultants, but not every reviewer reads plans, elevations, or sections fluently. A planning visualization can make massing, height, façade articulation, materials, landscaping, street presence, and pedestrian experience easier to grasp. That does not replace the official drawing set or jurisdiction-specific submission requirements, but it can reduce ambiguity around what is being proposed.
Investor and lender communication is a different use. Here, the rendering is less about approval language and more about credibility. Decision-makers want to understand scale, quality, design intent, and market positioning without filling in too many blanks themselves. The point is not simply to make the image attractive. It is to make the proposition legible.
Pre-sales and leasing depend on another kind of clarity. Buyers and tenants need to picture a future condition they cannot yet visit. That is where pre-sales renderings, leasing visuals, model unit interiors, lobby views, amenity images, and hero exteriors become useful across websites, brochures, pitch decks, and leasing packages. One generic set of development renderings is rarely the whole answer.
Choose the rendering type by stage, audience, and decision
The most important scoping question is simple: what decision does this rendering need to support right now? If the immediate milestone is entitlement, capital raise, leasing, or sales launch, the rendering package should be built for that purpose.
This is where many projects lose time and budget. Teams jump too quickly to asking for polished images, when the more useful question is whether polish is the current need. Early concept work often benefits from massing visualization or schematic views instead of full photorealism. If façade options, material selections, or layouts are still moving, a softer or more diagrammatic approach can be the smarter choice.
For planning-oriented work, legibility usually matters more than marketing finish. Reviewers need to understand height, bulk, façade treatment, access, landscape intent, neighboring context, and street-level experience. A clean aerial three-quarter perspective or a pedestrian view can do that better than a heavily stylized hero shot.
Investor-facing imagery should feel credible and considered, but mood alone is not enough. A strong exterior, a site-context image, and perhaps one key lobby or amenity view may be more useful than ten loosely defined renderings. Market-facing visuals for buyers or tenants may justify a more polished package, but that level of realism makes more sense once the design information is stable enough to support it.
A good rule is this: match fidelity to certainty. If the project is still changing, use rendering to clarify options, not to pretend options are settled. Photorealism is not automatically better. It is better when the decision, audience, and information stability support it.
What developers need to prepare before commissioning renderings
Before asking for pricing or schedule, developers should confirm what information is current enough to render. A complete and current model can shorten setup time and reduce assumptions. Outdated drawings or incomplete material direction can do the opposite.
At minimum, a useful preflight package usually includes plans, elevations, sections, and a site plan, plus a BIM or CAD source if one exists. Depending on the project and workflow, that might mean Revit, Archicad, SketchUp, Rhino, IFC, or DWG files, though not every visualization team uses every format the same way. If there is no usable model, clean 2D CAD can still help, but it may increase the amount of modeling required.
Material and finish schedules matter because a rendering team cannot infer every façade finish, glass tint, metal tone, paving material, or lobby surface from line drawings alone. For interiors, FF&E information may also be relevant, especially for model units, amenity spaces, or branded common areas. Site and context photos are equally important when neighboring buildings, grades, street trees, curb conditions, signage zones, or viewsheds affect how the project should be shown.
The brief itself should answer five practical questions.
- Who is the primary audience?
- What immediate use case does the imagery support?
- Which views are required?
- Where will the images appear?
- Who will consolidate comments?
Those answers shape the work directly. A planning board package may need a context-based pedestrian view and a clear aerial. A website launch may need horizontal crops and a hero exterior. A brochure spread may need higher resolution and different composition. A leasing package may need both exterior identity and interior amenity views.
It also helps to define revision rounds in advance and clarify what counts as a correction versus a design change. If the image shows the wrong approved material, that is one kind of revision. If the façade is redesigned after production is underway, that is another. Finally, designate one feedback lead so comments from ownership, architecture, interiors, leasing, and marketing do not arrive in conflicting directions.
Free Guide
Plan Better Renderings Before Your Next Presentation
Use this quick guide to prepare clearer visual direction before project meetings, marketing reviews, or stakeholder presentations.
- Clarify the views your team needs before rendering starts
- Compare exterior, interior, and amenity visuals with more focus
- Prepare stronger notes for design, leasing, or marketing discussions
A practical checklist to help your team prepare.
How the rendering workflow affects timeline, cost, and revisions
Even when the design feels mostly decided, rendering is still a production process with dependencies. A typical workflow moves from brief to modeling, then materials and lighting, camera selection, rendering, post-production, and revisions. Each step relies on decisions made in the one before it.
That sequence explains why late changes are so disruptive. A finish update is not just a color swap if it changes reflectivity, texture scale, or the way light behaves in the scene. A landscape revision may affect foreground composition, shadows, and pedestrian feel. A façade change can require geometry updates, material reassignment, camera adjustments, and fresh render time.
This is also why timing and cost vary so widely. A single exterior still based on a complete model and clear materials is a different assignment from a set of interiors built from early plans, or from an animation or 360 tour with context, motion, and multiple review points. Image count matters, but so do model completeness, realism level, surrounding site detail, deadline pressure, and revision expectations.
Published pricing examples are useful only as rough orientation, because the scope spread is large. The same caution applies to schedule. Early test renders can confirm camera direction or composition, but final market-facing imagery still depends on completed modeling, approved materials, lighting development, review cycles, and finishing work.
A useful client-side rule is to separate alignment speed from final delivery speed. You may be able to review a draft view quickly. That does not mean the polished deliverable can skip the rest of the process. The cleaner the inputs and the tighter the review discipline, the more predictable the schedule becomes.
Mistakes that make development renderings less useful
One of the most common mistakes is commissioning photorealistic marketing imagery before the project is stable enough to support it. If layouts, façade details, material selections, or landscaping are still in active discussion, highly finished images can become expensive placeholders. They look definitive at exactly the moment when the design is not.
Another frequent problem is an underspecified brief. Teams know they need renderings, but they never define the view list, intended audience, crop sizes, delivery channel, or decision the imagery is supposed to support. The result may be an image that does not fit the planning submission boards, does not crop properly for the website, and does not show the information an investor memo needed.
Using one image for every audience is a related mistake. A single exterior can sometimes be repurposed, but it will not automatically serve a planning discussion, an investor presentation, and a leasing brochure equally well. What works as a hero image may leave out the neighboring context a planning reviewer needs. What works for a planning board may feel too dry for a leasing campaign.
Scattered feedback is another major source of avoidable revision loops. Ownership may ask for a more premium look, architecture may be correcting design intent, interiors may still be updating finishes, and marketing may need different crops. If no one consolidates those comments, the team can end up revising the same image in conflicting directions.
Context errors are easy to underestimate too. Outdated site photography, generic streetscape placeholders, or poorly understood neighboring conditions may be acceptable for early internal discussion if everyone knows they are provisional. They are far more sensitive when the render is supporting entitlement conversations, investor communication, or public-facing marketing.
How to decide what rendering package your project actually needs
If you want a practical way to scope 3d rendering for real estate developers, start with the next milestone, not the largest package. Ask what the project needs to accomplish first: entitlement, capital raise, pre-sales, leasing, launch marketing, or internal review.
Then identify the primary audience and what they must understand from the visuals. Planning reviewers may need massing, height, material intent, access, and pedestrian impact. Investors may need confidence in scale, quality, context, and positioning. Buyers and tenants may need a more experiential reading of the exterior, lobby, units, or amenities.
From there, choose the lightest package that can do that job well. If the project is still conceptual, conceptual visuals may be enough. If the images are supporting approvals, use approval-supporting views with the right level of context and legibility. If the project is going to market, move toward market-facing visuals with the polish and channel preparation that public use requires.
The key check is information stability. Are the drawings current? Are the BIM or CAD files usable? Are materials selected, or only generally intended? Are interior finishes approved or still being tested? Confirmed information can be shown with more precision. Provisional information should stay visibly provisional, whether that means a looser rendering style, fewer detail commitments, or a smaller initial package.
Renderings work best when they are treated as one communication layer among several. They help people understand a future building. They do not replace plans, schedules, BIM submissions, jurisdiction-specific documents, or the underlying design decisions those materials need to support. The best scope is the package that matches the immediate decision, the current design certainty, and the actual channels where the imagery will be used.

Retail Frontage
Assess Street-Level Presence Under Transit Infrastructure
Study how the retail frontage sits within a dense urban setting beneath elevated tracks.
FAQ
What kind of 3D rendering does a real estate developer usually need first?
Usually, the first rendering should match the next milestone. Planning review may need context and massing views. Investor communication may need a credible exterior and site presence. Pre-sales or leasing may need more polished hero imagery. There is no universal starter package; milestone comes first.
Do developers need photorealistic renderings for planning approval?
Not always. For planning uses, clarity is often more important than full marketing polish. If the goal is to explain massing, height, façade treatment, materials, landscaping, context, and pedestrian impact, a lower-fidelity or more diagrammatic visual can be more appropriate than a fully photorealistic image.
What files and information should developers provide for a rendering quote?
Provide current plans, elevations, sections, and a site plan, plus any BIM or CAD model available. Include material and finish schedules, FF&E information where relevant, site and context photos, required views, final channels, target date, and one feedback lead. The completeness of those inputs affects assumptions, cost, and timing.
Can the same rendering be used for investors, leasing, and marketing materials?
Sometimes, but not equally well in every case. An image can often be repurposed, but investor communication, leasing packages, websites, brochures, and planning boards have different clarity, format, and persuasion needs. One rendering may support several uses, but it rarely performs optimally for all of them.
How long do real estate development renderings usually take?
It depends on scope. Modeling completeness, image count, realism level, context detail, revision rounds, provider workflow, and whether the deliverables are stills, animation, or 360 all affect schedule. Broad practitioner examples may place simple stills around a week or so, but any week-like estimate is approximate rather than universal.
Free Guide
Plan Better Renderings Before Your Next Presentation
Use this quick guide to prepare clearer visual direction before project meetings, marketing reviews, or stakeholder presentations.
Prefer to talk it through? Email us at info@rmdesignstudio.com or call 630.540.1222.
What to Do Next?
Before commissioning renderings, define the next real decision the images need to support. Write down whether the immediate use is approval, funding, pre-sales, leasing, launch, or internal review. That one choice will narrow the right deliverables faster than debating style first.
Then audit your inputs. Confirm which drawings, BIM or CAD files, materials, finish selections, and site photos are current enough to render. If key information is still provisional, treat that as a scoping issue, not a detail to solve later.
Create a short view list tied to audience needs. A planning board may need context and pedestrian views. An investor deck may need a credible exterior and site presence. A leasing package may need selected amenities, lobby, or model unit imagery. List the channels too: website, brochure, pitch deck, signage, billboard, animation, or 360.
Finally, set the review structure before production starts. Name one person to consolidate feedback, decide how many revision rounds are reasonable, and separate conceptual, approval-supporting, and market-facing needs so one package is not forced to do every job at once.