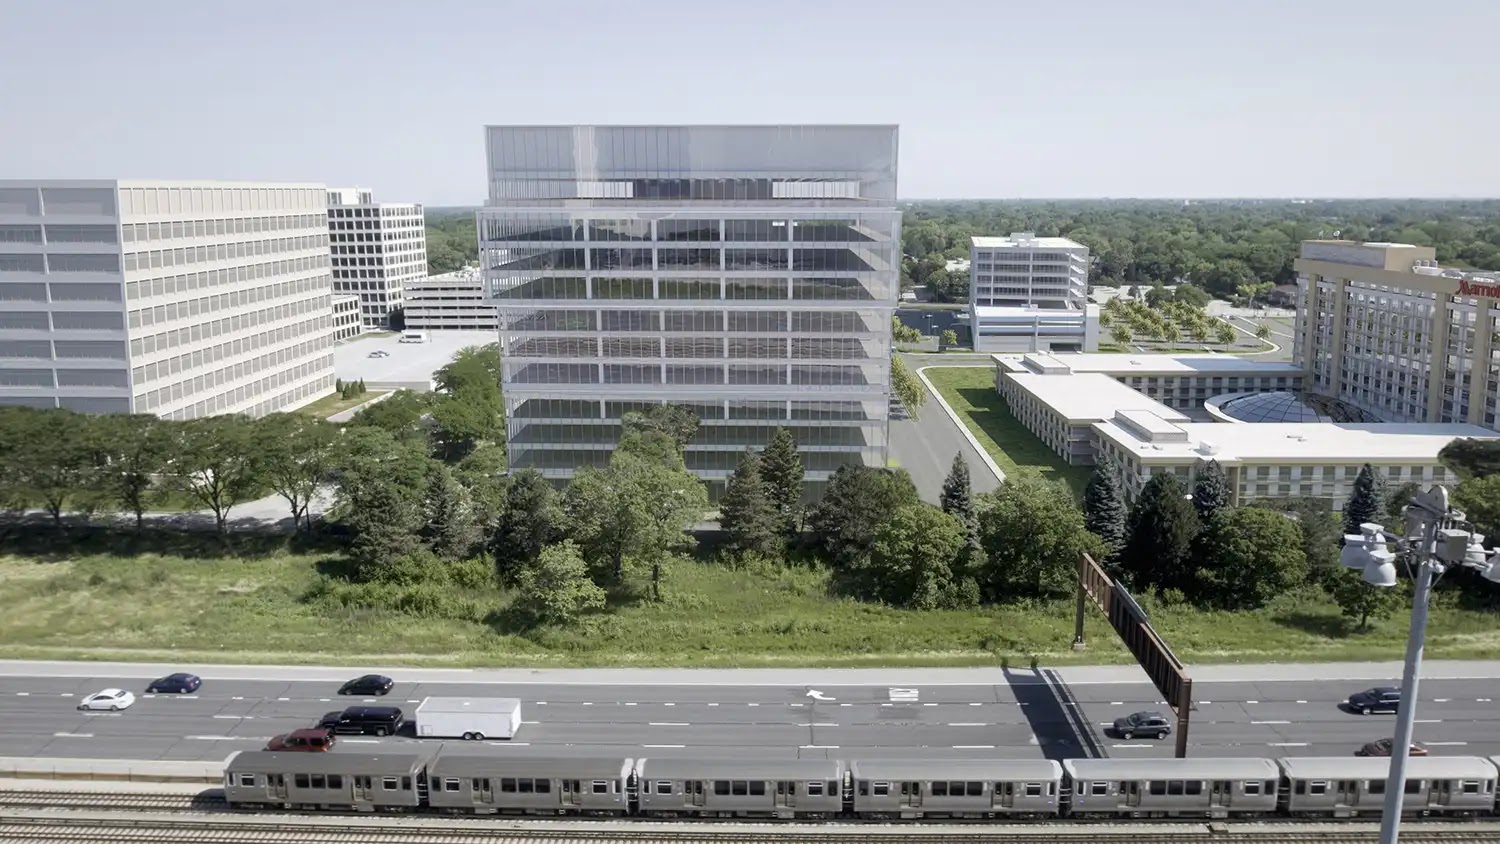
Commercial real estate renderings are pre-completion visuals used to explain, lease, market, fund, or present a commercial property before finished photography is possible. They can include exterior building views, interiors, aerial or site images, 3D floor plans, leasing diagrams, animations, virtual tours, schematic massing studies, material studies, or virtual staging.
The useful question is not simply whether the image looks polished. A rendering package should match the audience, project stage, source information, output channel, review process, and usage rights. A leasing team, ownership group, architect, planning reviewer, and marketing director may all need different views from the same project, so the scope should be built around decisions the visuals need to support.
Table of Contents
- What commercial real estate renderings are and what they usually include
- Choose the render package by use case, not by style alone
- What to provide before commercial real estate renderings begin
- How project stage, output format, and rights change the scope
- Timeline, revisions, and pricing depend on scope more than most clients expect
- Common mistakes that make renderings less accurate or less usable
- FAQ
- What to Do Next?
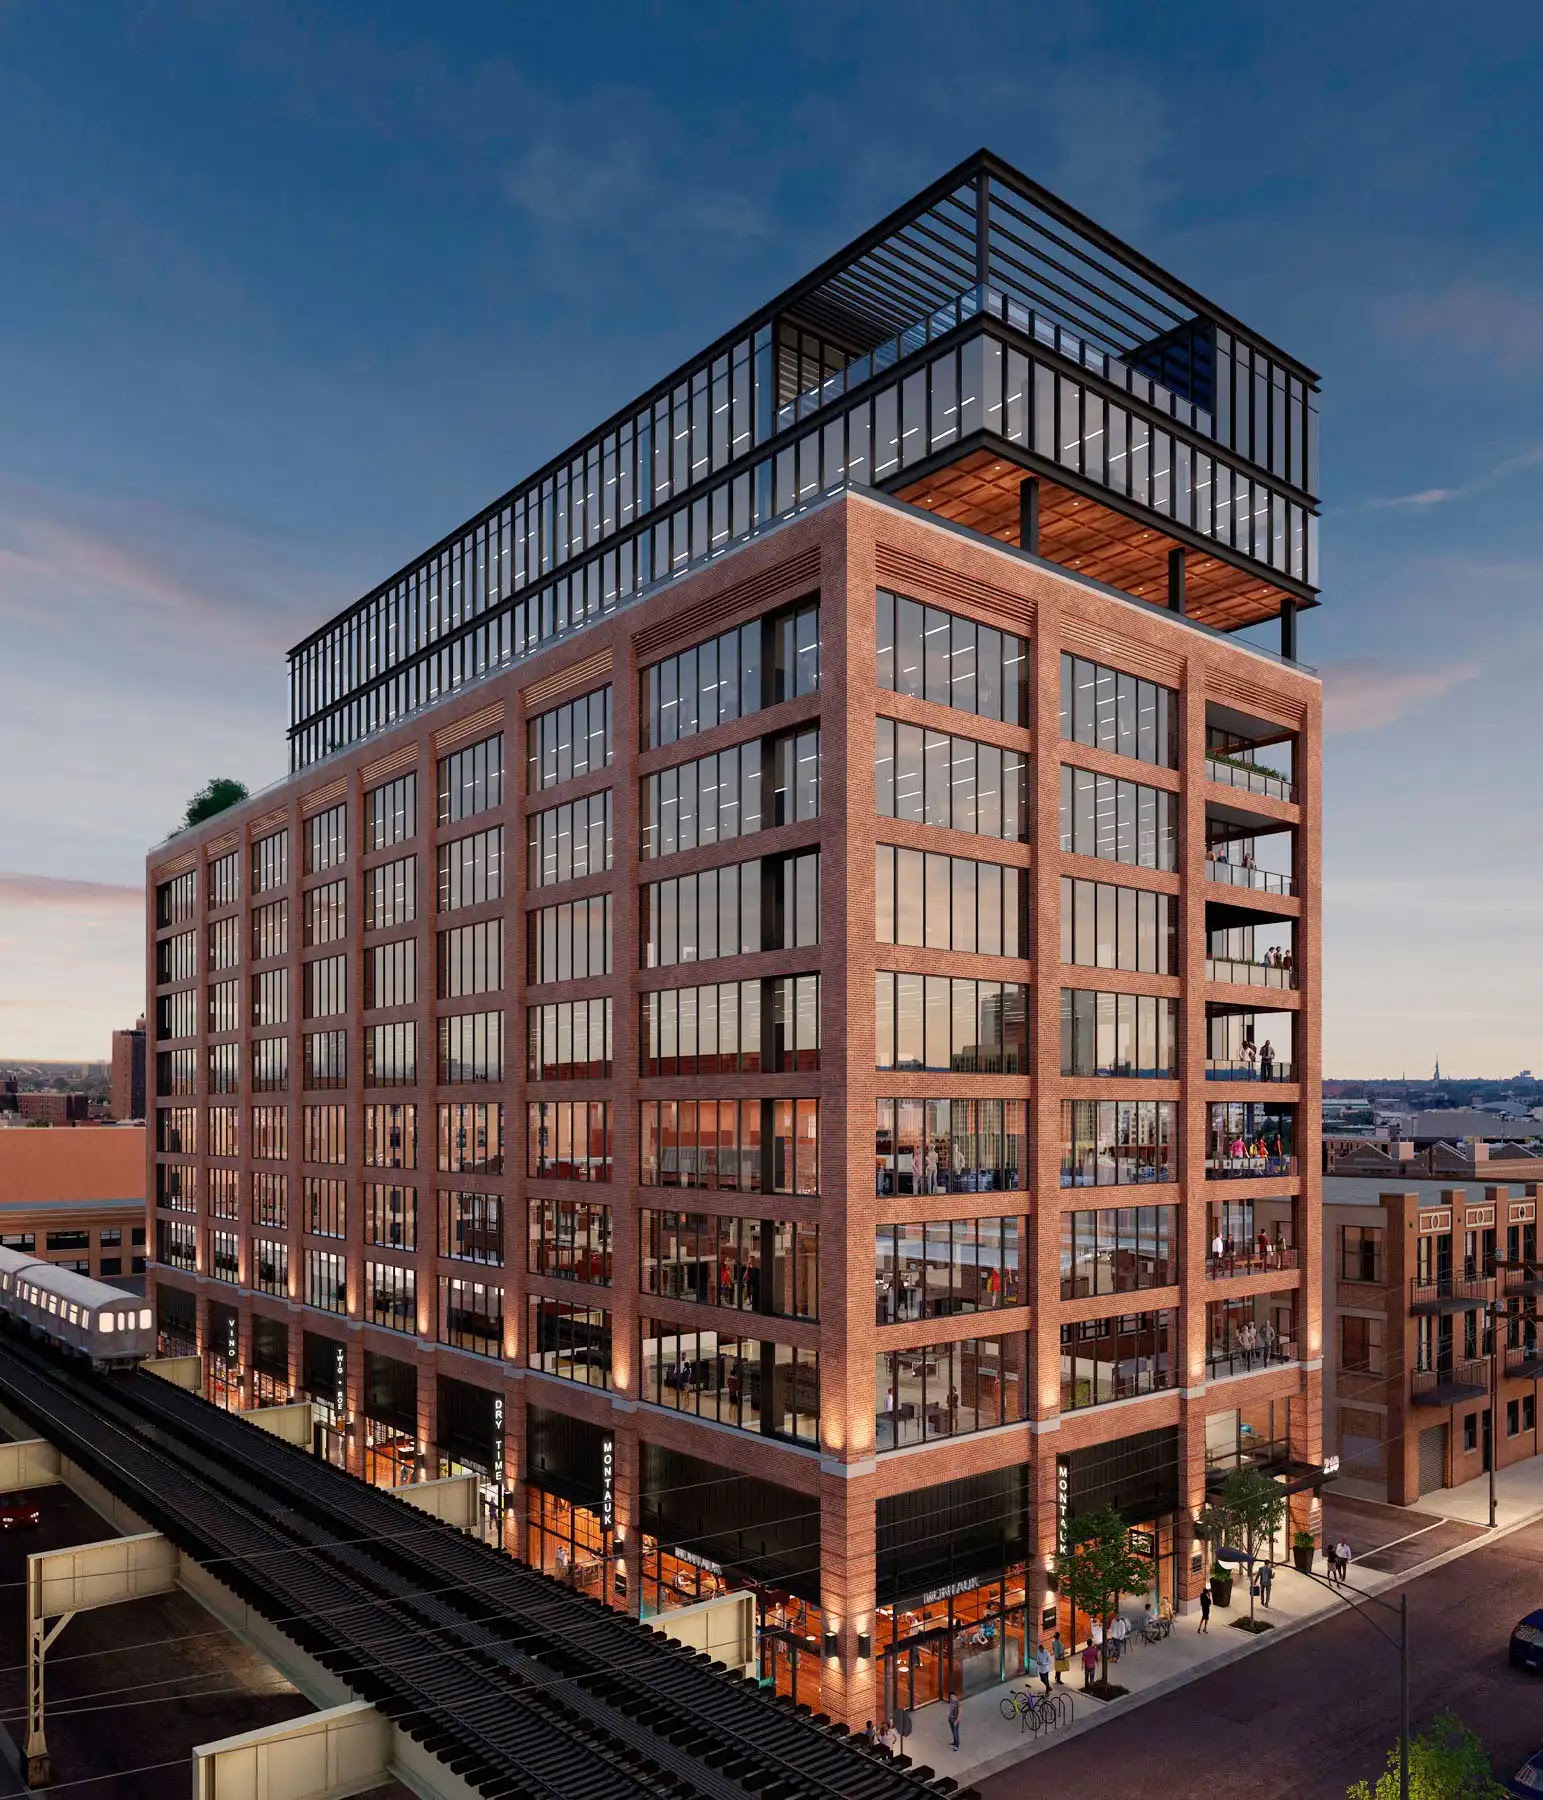
Mixed-Use Exterior
Assess Brick and Glass Facade Balance
Compare how the brick base and glass upper levels shape the street-facing composition.
What commercial real estate renderings are and what they usually include
Commercial real estate renderings are visual assets created before a commercial property can be photographed. They translate drawings, models, finish information, site context, and design intent into images or interactive media that different teams can use for explanation, review, leasing materials, investor decks, public communication, or marketing.
They are better understood as a scoped package than as one standard product. A mixed-use development, office building, industrial park, retail center, hotel, or multifamily podium may need several types of commercial property renderings, each with a different job.
Common deliverables include:
- Exterior hero views that show the building from a primary approach, street corner, arrival drive, or pedestrian viewpoint.
- Interior renderings for lobbies, amenity spaces, tenant suites, restaurants, retail areas, corridors, or shared workspaces.
- Aerial or site views that explain the parcel, access, parking, landscape, surrounding buildings, and broader context.
- 3D floor plans and leasing diagrams that clarify suite layout, circulation, stacking, adjacency, or tenant planning options.
- Animations, flythroughs, virtual tours, or VR and AR outputs when the audience needs movement, sequence, or exploration rather than a fixed still image.
- Schematic massing studies, material options, finish studies, and virtual staging when the design or leasing assumptions are still developing.
A single image can rarely answer every commercial question. A street-level exterior may be useful for broker outreach, while an aerial view may help an ownership group explain site access, and a tenant-suite rendering may help a leasing team discuss fit-out potential. The value comes from selecting the views and formats that match the actual audience.
Choose the render package by use case, not by style alone
The right render set starts with the use case. A polished commercial building rendering may look impressive, but it may not help if the real need is to explain parking flow, floor plate flexibility, public realm impact, or the difference between two facade options.
Leasing and pre-leasing use cases
Leasing packages often need a clear exterior identity, a strong sense of arrival, and enough interior information to help tenants understand the opportunity before buildout. For an office development, that might mean a signature exterior view, lobby rendering, amenity lounge, tenant suite image, 3D floor plan, and leasing diagram. For retail, the package may lean more heavily on frontage, signage zones, pedestrian approach, outdoor seating, parking access, and neighboring context.
These images do not lease space by themselves. They can, however, give brokers and prospective tenants a clearer way to discuss space, scale, finishes, circulation, and likely experience when the property is still under construction or in design.
Investor, marketing, and public communication use cases
Investor and marketing materials often need more complete context: exterior views, aerial or site imagery, amenities, landscape, neighboring development, and the relationship between the building and its market setting. The imagery should support a deck, website, brochure, listing page, or presentation without forcing the viewer to interpret raw plans.
Planning, entitlement, approval, or public-facing images usually need a different discipline. They may need to show massing, height, materials, setbacks, adjacent structures, street relationships, and view direction in a restrained way. Local requirements can vary, so viewpoint standards, scale expectations, and submission formats should be confirmed with the project team before production.
Internal review use cases
Internal design review may not need photoreal polish. Early schematic or white-box visuals can be more useful when the team is still testing massing, facade rhythm, lobby layout, or landscape relationships. A simple commercial development visualization can help compare options without implying that unresolved materials, furniture, planting, or lighting are final.
This is where project stage matters. If the design is still moving, a less finished image may invite better review. If the design is stable and the image must be used externally, a more refined rendering may be appropriate.
What to provide before commercial real estate renderings begin
The handoff shapes the result. Before commercial real estate renderings begin, the project team should identify which drawings, models, schedules, and references are current enough to guide production. Outdated files or conflicting markups can create assumptions that later become revisions.
Useful source information often includes floor plans, elevations, sections, reflected ceiling plans where relevant, site plans, survey or topography, landscape drawings, lighting intent, facade information, finish schedules, furniture or FF&E references, signage direction, and brand or marketing references. For site-based views, context photos, surrounding-building information, street widths, access points, orientation, and landscape references can be just as important as the building model.
Model and drawing formats depend on the project and the visualization workflow. Revit, DWG, IFC, SketchUp, FBX, and OBJ files may be helpful, but no format should be treated as automatically complete. A BIM model may provide strong geometry while still lacking confirmed materials, landscaping, camera priorities, furniture selections, signage, or the current design revision.
A practical rendering brief should define:
- The intended use of each image or deliverable.
- The audience, such as leasing, ownership, investor, public, internal review, or approval communication.
- The number of views and the priority camera locations.
- Which source files are authoritative and which are only references.
- Known material, facade, landscape, lighting, furniture, and signage decisions.
- Required deadlines, review dates, and final delivery needs.
- Who consolidates feedback and who has final approval authority.
- What counts as a minor revision compared with a new view, major redesign, or scope change.
Good preparation does not mean every design decision must be finished. It means the visualization team knows what is fixed, what is still illustrative, and where assumptions should be avoided or clearly reviewed.
Free Guide
Plan Better Renderings Before Your Next Presentation
Use this quick guide to prepare clearer visual direction before project meetings, marketing reviews, or stakeholder presentations.
- Clarify the views your team needs before rendering starts
- Compare exterior, interior, and amenity visuals with more focus
- Prepare stronger notes for design, leasing, or marketing discussions
A practical checklist to help your team prepare.
How project stage, output format, and rights change the scope
Project stage should guide the level of detail. Schematic massing, early facade studies, and internal test fits often benefit from controlled simplicity. More fixed leasing, marketing, investor, or public presentation uses may need detailed materials, entourage, lighting, landscape, signage, and surrounding context.
Output format should also be settled early. A web proof, brochure spread, pitch deck slide, signage crop, billboard, approval PDF, and social media crop do not all need the same aspect ratio, resolution, or file type. If the final image must work in several places, those crops should be discussed before the camera is locked.
JPG and PNG files are common for reviews, web use, and lightweight distribution. TIFF or EXR master files may matter for print, retouching, or downstream post-production, depending on the campaign and production team. A 300 ppi requirement can matter for some print or formal submission contexts, but it is not a universal rule for every rendering or every review image.
Interactive deliverables create a different scope. Virtual tours, VR, AR, real-time models, glTF, or USDZ outputs may be useful when the audience needs to explore space, sequence, or options. They should not be assumed as part of a still-image package, because they involve different production decisions and file requirements.
Rights and source-file expectations deserve the same early attention. A contract may include final images only, or it may separately address editable files, layered assets, models, duration of use, territory, paid advertising, signage, web use, investor materials, and future reuse. Access to an architectural model does not automatically grant unlimited permission to modify, redistribute, or reuse it. Those terms should be explicit before the work begins.
Timeline, revisions, and pricing depend on scope more than most clients expect
Commercial rendering schedules vary with scope. A single exterior still may be feasible in roughly one to two weeks when inputs are ready and decisions are stable. Larger packages, detailed interiors, animations, virtual tours, multiple approval views, or extensive context modeling can take several weeks or longer, especially when several teams need to review drafts.
Schedule is affected by view count, design stability, model readiness, material decisions, landscape detail, entourage, output formats, and reviewer availability. A rush date may be possible on some projects, but compressed timing usually reduces the time available for checking, material review, comments, and corrections. It does not make unresolved design information disappear.
Milestone gates make the process easier to manage. A typical review path may include brief confirmation, model or geometry verification, draft camera views, material and color review, entourage and lighting review, then final delivery. The exact sequence depends on scope, but the principle is simple: review the right thing at the right moment.
Feedback also needs structure. Consolidated comments from one assigned reviewer are usually more useful than separate emails from ownership, leasing, architecture, interior design, and marketing teams. Conflicting comments can slow the work and make it unclear which direction controls the next draft.
Pricing should be compared by scope rather than by image count alone. Important quote details include deliverables, number of views, fidelity level, project complexity, revision rounds, schedule, animation or interactive needs, final file formats, licensing rights, and source-file policy. A lower price may exclude items that matter later, while a broader quote may include review steps, crops, or rights the team actually needs.
Common mistakes that make renderings less accurate or less usable
Many rendering problems start with scope rather than artistry. One common mistake is commissioning polished marketing imagery while massing, facade materials, tenant assumptions, or leasing plans are still changing. Photoreal imagery can be useful, but when used too early it may suggest a level of certainty the design has not reached.
Another mistake is sending incomplete or conflicting inputs. Missing site context, unclear glazing, unresolved paving, no landscape references, outdated plans, or no camera direction can force the visualization team to guess. Those guesses may look plausible but still be wrong for the actual project.
Teams also get into trouble when they treat all visuals as interchangeable. A leasing diagram, investor hero image, approval view, internal massing study, and animated flythrough each support a different kind of discussion. Reusing one type of visual for the wrong audience can make the project harder to understand.
Output decisions are easy to postpone and expensive to revisit. If the image is approved only as a horizontal web view, it may not crop cleanly for a vertical brochure cover, large-format sign, social post, or formal PDF. Aspect ratios, print needs, and delivery formats should be part of the scope, not an afterthought.
Rights and revisions are another common source of friction. Final still images, editable source files, architectural models, layered post-production files, and future reuse rights are not the same thing. Revision rounds should also be defined, with a clear difference between material tweaks, entourage edits, camera changes, added views, and major design revisions.
The best prevention is plain coordination: choose the render types by use case, provide reliable source information, review drafts at agreed milestones, and decide format and rights before final delivery.
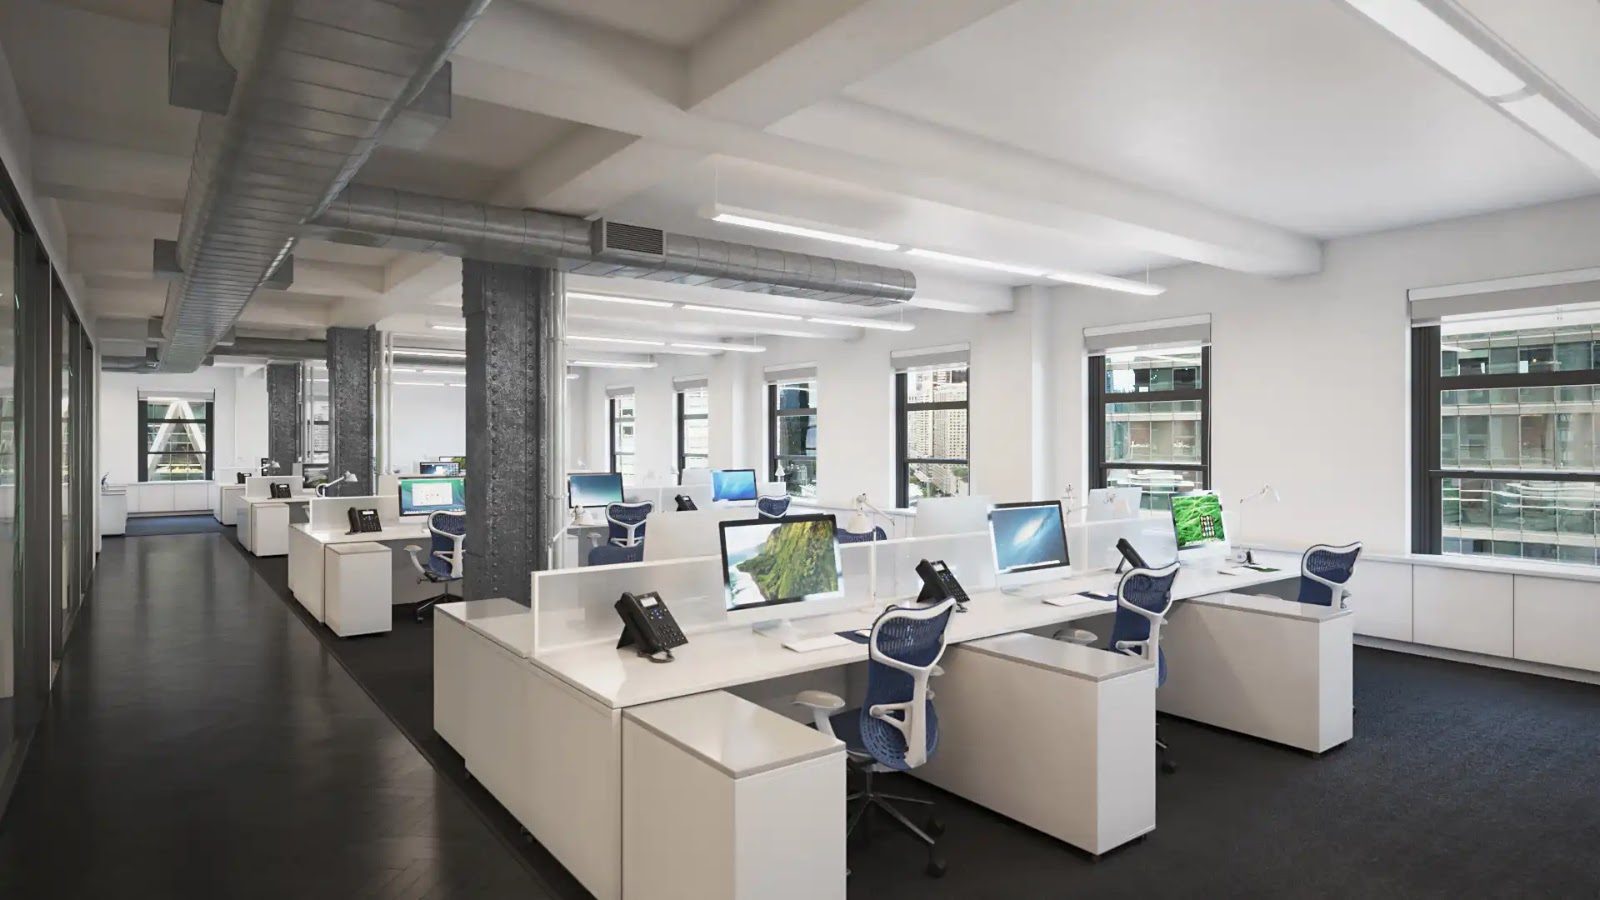
Office Interior
Assess Layout and Daylight in Context
Workstations and large windows create a clear office layout for review.
FAQ
What are the most useful commercial real estate renderings for pre-leasing?
Pre-leasing packages often include an exterior signature view, lobby or amenity interiors, tenant-space visuals, 3D floor plans, and leasing diagrams. The exact set depends on the property type, tenant audience, broker materials, and whether the team needs to explain the building, the suite, or the broader site.
Do I need to provide a Revit model to get commercial real estate renderings done?
A Revit model can be helpful, but it is not always required. Depending on scope and workflow, useful inputs may include DWG files, IFC, SketchUp, FBX, OBJ, floor plans, elevations, sections, site information, context photos, materials, and finish references.
Are source files usually included with final renderings?
Not automatically. Many agreements distinguish final images from editable models, layered files, or other source assets. If future reuse, modification, or transfer matters, source-file delivery and image-use rights should be discussed before production begins.
What file format should final renderings be delivered in for print and web?
JPG or PNG is common for web use, review, and lightweight distribution. TIFF or EXR master files may be useful for print or post-production. Print, signage, or formal submission uses may require higher resolution planning, while web-only review images may not.
When should a project use photoreal renderings instead of schematic visuals?
Schematic visuals are often better when massing, layout, materials, or leasing assumptions are still changing. Photoreal renderings are usually more appropriate once major decisions are stable and the visuals need to support external presentation, marketing, leasing, or public communication.
Free Guide
Plan Better Renderings Before Your Next Presentation
Use this quick guide to prepare clearer visual direction before project meetings, marketing reviews, or stakeholder presentations.
Prefer to talk it through? Email us at info@rmdesignstudio.com or call 630.540.1222.
What to Do Next?
Start by listing every audience that needs the visuals: leasing, ownership, investors, planning reviewers, public communication, marketing, or internal design review. Then write the decision each rendering should support. That step usually clarifies whether the package needs still images, diagrams, floor plans, animation, interactive media, or a smaller schematic set.
Next, assemble the source information. Identify the current drawings or models, confirm who owns them, and collect site photos, context information, materials, landscape references, lighting direction, signage, furniture, and brand references. Mark anything that is still unresolved so assumptions can be reviewed intentionally.
Finally, define the practical delivery rules: view count, camera priorities, aspect ratios, file formats, print or submission needs, review milestones, revision limits, consolidated feedback responsibility, final approval authority, licensing rights, and whether source files matter. A short scope sheet with those items can make the rendering process easier to price, review, and use across the project team.