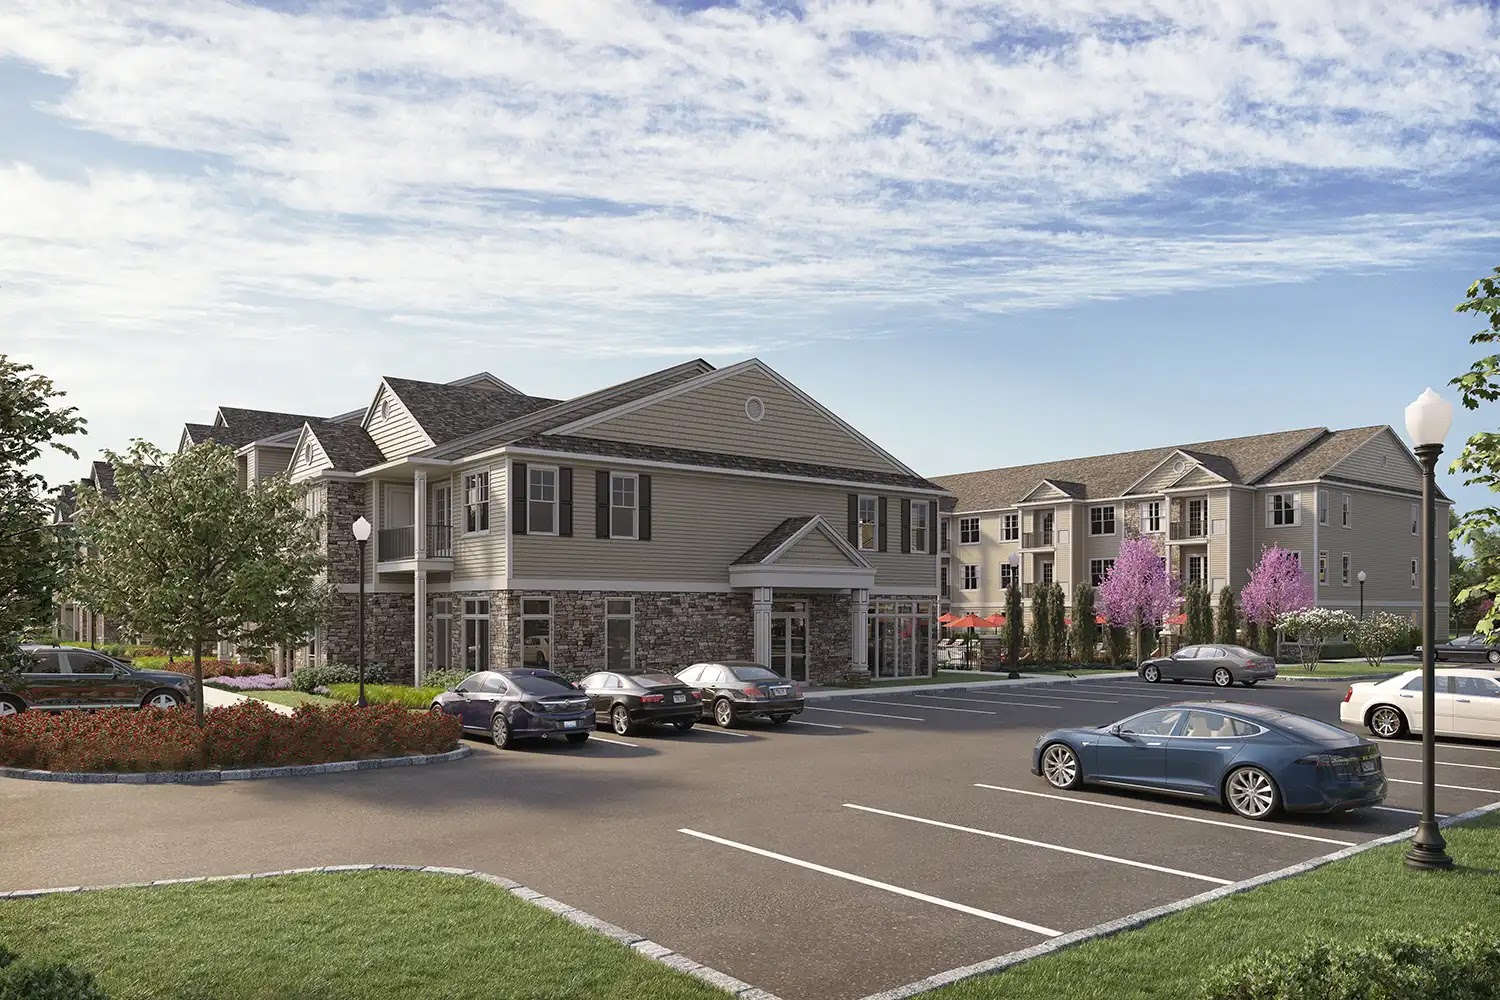
Multifamily renderings usually include a mix of exterior views, representative apartment interiors, amenity images, 3D floor plans, and site-context or streetscape views. The right package depends on what the images need to explain: the building, the units, the resident experience, the neighborhood context, or a specific presentation milestone.
A rendering package for entitlement review is not the same as one for investor materials, pre-leasing, or on-site leasing. Before choosing image count or style, it helps to define the audience, the next decision they need to make, the source information available, and the final media where the images will appear. The sections that follow break that scope into practical choices.
Table of Contents
- What multifamily renderings usually include
- Choose the package by audience and project stage
- Which views and deliverables matter most
- What the rendering team needs from you before production starts
- Common scoping mistakes that make multifamily renderings less useful
- How to scope a right-sized multifamily rendering package
- FAQ
- What to Do Next?
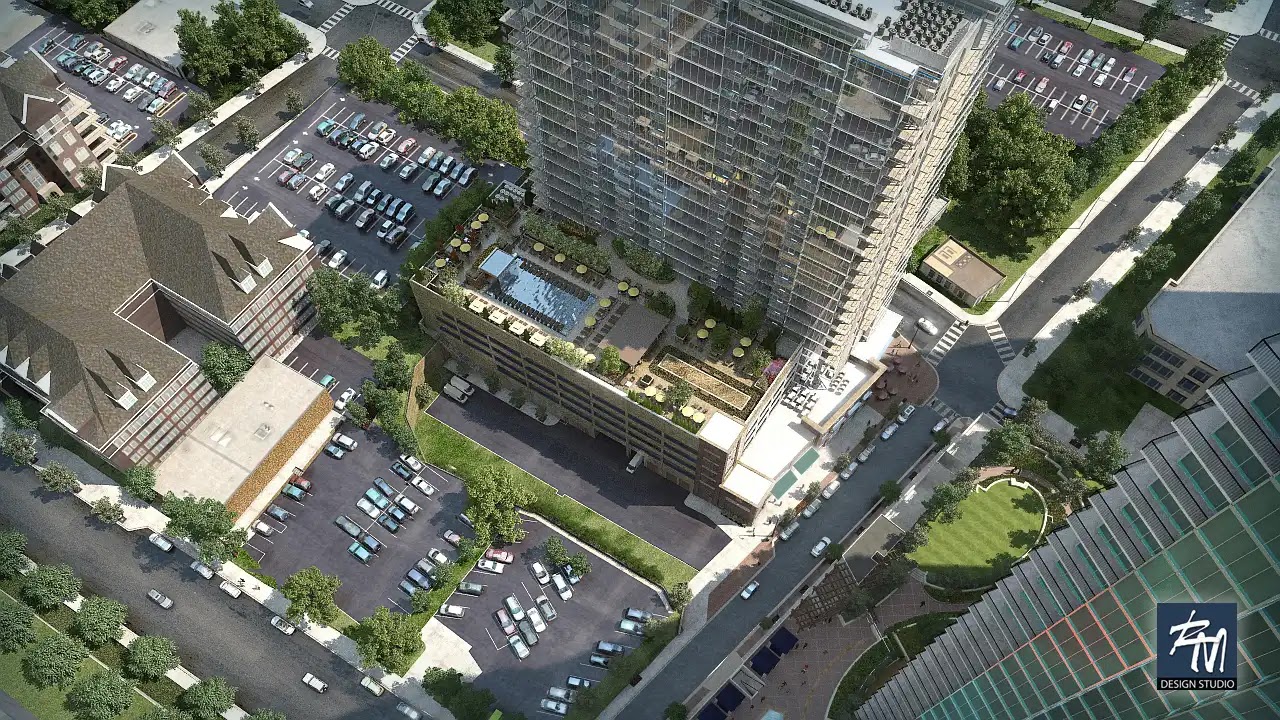
Aerial Amenity View
Assess Rooftop Amenities and Building Context
Compare the rooftop pool, landscaped areas, and overall building massing from above.
What multifamily renderings usually include
A useful multifamily rendering package is rarely just one exterior hero image. Most projects need a small group of views that explain the property from different angles: how the building meets the street, what the units feel like, which amenities define the resident experience, and how the site fits its surroundings.
Common categories include an exterior hero rendering, often from a three-quarter street-level view; apartment renderings for representative unit types; amenity renderings for spaces such as the lobby, pool, fitness room, coworking lounge, courtyard, rooftop, or clubhouse; photoreal 3D floor plans or unit plan views; and site-context images such as streetscape, retail frontage, aerial, or massing views.
Some projects also add dusk or night exterior variants, interactive floorplans, VR/360 tours, or short animated sequences. Those can be useful when they support a leasing campaign or investor presentation, but they should not be treated as automatic line items. A small infill project, a podium development, a mixed-use project, and an amenity-heavy community may all need different coverage.
The important point is that there is no universal required number of renderings. The scope should come from building scale, floorplan variety, amenity importance, entitlement needs, final media, and the audience reviewing the images.
Choose the package by audience and project stage
The first scoping question is not image count. It is who the renderings are for and what those people need to understand next. A planning reviewer, investor, leasing agent, prospective resident, and ownership group may all look at the same project through different questions.
For entitlement or planning presentations, the most useful images are often context-heavy. Ground-level color views, streetscape perspectives, frontage views, massing studies, and adjacent-building context can help explain scale, materials, setbacks, public-realm relationships, and how the project meets the street. Specific jurisdictional requirements should be confirmed before production, because some submissions may request particular viewpoints or rendered elevations.
Investor and financing presentations usually need a broader visual sequence. Instead of focusing only on one polished exterior, the package may need to explain arrival, lobby experience, key amenities, representative units, site access, and surrounding context. The goal is not to predict outcomes, but to make the project easier to understand before construction is complete.
Pre-leasing and resident-facing marketing usually shift attention toward lived experience. Exterior arrival, the leasing center or lobby, signature amenities, and representative units matter more than technical massing views. On-site leasing may also benefit from unit plan views, interactive floorplans, or selected immersive assets when they help a leasing team explain layouts clearly.
Which views and deliverables matter most
View selection should be tied to the story each image needs to tell. For apartment exterior renderings, a believable street-level perspective is often more useful than an overly dramatic angle. A three-quarter view can show facade depth, entrance sequence, balcony rhythm, landscape, signage, and ground-floor activity in one composition. A dusk version may be worthwhile when lobby lighting, amenity glow, or urban presence matters to the presentation.
Unit renderings should usually focus on representative floorplans rather than every layout by default. A leasing-priority one-bedroom, a premium corner unit, a compact studio, or a larger family-oriented plan may deserve separate images if each layout supports a different leasing conversation. In some cases, staged unit renderings help communicate atmosphere, while empty unit views help clarify room size, circulation, and furniture flexibility.
Amenity renderings should reflect the property’s positioning, not a generic checklist. A wellness-centered project may prioritize a fitness room, pool, or outdoor terrace. A remote-work-oriented building may need a coworking lounge, conference nook, or lobby seating sequence. A hospitality-driven property may give more attention to the clubroom, rooftop, arrival, or concierge area.
Deliverable formats also matter. JPG or PNG files may be enough for a website or digital deck. Brochures, signage, large-format displays, layered retouching, or advanced post-production may require higher-resolution exports or formats such as TIFF, PSD, or EXR. Crops should also be discussed early: a wide website hero may not work well as a brochure cover or vertical social image.
Free Guide
Plan Better Renderings Before Your Next Presentation
Use this quick guide to prepare clearer visual direction before project meetings, marketing reviews, or stakeholder presentations.
- Clarify the views your team needs before rendering starts
- Compare exterior, interior, and amenity visuals with more focus
- Prepare stronger notes for design, leasing, or marketing discussions
A practical checklist to help your team prepare.
What the rendering team needs from you before production starts
Renderings move more smoothly when the source information is current, organized, and specific enough to reduce guessing. At minimum, the rendering team usually needs current floor plans, elevations, and sections where they affect visible conditions. For a unit interior, that may include ceiling heights, window locations, kitchen layouts, appliance positions, and any unusual soffits or level changes. For an exterior, it may include facade elevations, landscape direction, site grades, signage, and entry details.
Material and finish direction is equally important. Missing facade materials, vague interior finish notes, or incomplete landscape references force assumptions that may not match the design team’s intent. Useful inputs can include finish schedules, material boards, manufacturer references, precedent images, facade samples, lighting intent, cabinet direction, flooring selections, and appliance or fixture preferences.
FF&E and staging guidance matter most for unit and amenity interiors. If the image needs to suggest hospitality, family living, urban convenience, wellness, or remote work, the furniture and styling should support that positioning. A note that says “modern interiors” is usually not enough for a leasing image that must represent a specific property character.
Site and context references help exterior and planning views feel grounded. Site photography, neighboring building references, aerial context, street trees, sidewalk conditions, and known adjacent development can all affect how the project is understood. Preferred camera directions and intended crops should also be identified before cameras are finalized.
For packages with many repeated unit types or plan variations, naming conventions and version control are not small details. Clear unit labels, approved plan sets, dated drawing revisions, and consolidated review comments help reduce avoidable coordination questions.
Common scoping mistakes that make multifamily renderings less useful
One common mistake is starting production before defining the audience and use case. The result can be an attractive image that does not answer the real question. A city-facing view may need context and scale. A leasing website may need units and amenities. An investor deck may need a sequence that explains the full resident experience.
Another mistake is assuming one exterior hero image can cover every need. A strong exterior can introduce the property, but it does not replace unit renderings, amenity views, floorplan visuals, streetscape context, or site aerials. Multifamily renderings are most useful when the package covers the decisions people actually need to make.
Incomplete drawings and vague finish direction can also create problems. If the plan set is outdated, a premium unit is mislabeled, openings have changed, or finish schemes are still unclear, the images may require avoidable revisions. The same applies to furniture and amenity staging: if the intended character is not defined, the rendering team has to infer too much.
Output planning is another easy item to miss. Waiting until the end to request print files, layered files, or alternate crops can leave the team with images prepared only for web use. If images will appear in brochures, signage, investor decks, website headers, and social formats, those uses should be discussed before final composition.
AI-assisted or batch-generated apartment renderings may help with option generation or repeated unit production, but they still need human checking. Plan accuracy, door and opening locations, unit labels, finish schemes, and public-facing suitability should be reviewed against the approved source information before use.
How to scope a right-sized multifamily rendering package
A right-sized package starts with the next milestone. If the immediate need is planning review, the minimum set may include context-heavy exterior views, streetscape perspectives, and massing or site relationships. If the need is a pre-leasing launch, the package may shift toward arrival, lobby, amenities, representative units, and floorplan visuals. If the need is an investor presentation, the sequence may need to connect exterior character, resident experience, amenity offering, and neighborhood context.
High-polish photoreal imagery is often best reserved for leasing, marketing, and investor-facing uses, where finishes, lighting, furnishings, and atmosphere need to be persuasive and specific. Earlier design work may benefit from simpler massing or context visuals if the main questions are scale, frontage, and urban fit. That choice depends on project stage and review purpose, not a strict rule.
Optional items such as interactive floorplans, VR/360 tours, and animation should be scoped only when they support the presentation or leasing process. They can be helpful, but they add decisions around modeling detail, navigation, review, and deliverable format.
If the images may be reused across later campaigns, discuss reuse expectations before scope is finalized. Source-file access, model reuse, layered files, future view creation, and rights to adapt the images are not safe assumptions. They should be confirmed clearly so the rendering package fits both the current milestone and likely future needs.

Aerial Amenity View
Assess Community Layout and Amenity Placement
Study how residential buildings and the central pool are arranged across the site.
FAQ
How many multifamily renderings does an apartment project usually need?
There is no standard number. Image count depends on project scale, floorplan variety, amenity importance, entitlement or planning needs, and final media use. A practical scope is usually built by category: exterior, units, amenities, floorplans, context, and any optional leasing-focused items.
Do multifamily renderings for entitlement need different views than pre-leasing renderings?
Often, yes. Entitlement and planning packages tend to need context-heavy views such as streetscape perspectives, ground-level color renderings, massing, and adjacent-building relationships. Pre-leasing packages usually focus more on arrival, lobby, amenities, representative units, and the future resident experience.
Should you render every apartment unit type or only a few key floorplans?
Most projects should prioritize representative layouts, premium units, or leasing-priority floorplans rather than automatically rendering every unit type. Photoreal 3D floor plans or simplified unit plan views can help explain additional layouts when full interior renderings are not necessary.
What files should you request for multifamily renderings if the images will be used in print and digital marketing?
For websites and digital decks, JPG or PNG may be enough. For brochures, signage, large-format displays, layered retouching, or advanced post-production, discuss higher-resolution files or formats such as TIFF, PSD, or EXR before production is complete.
Can AI-generated apartment renderings be used for leasing materials?
AI-assisted or batch-generated visuals may be useful for exploration or repeated unit production, but they still need human review. Before public-facing use, check plan accuracy, openings, labels, finishes, and whether the image represents the approved design clearly.
Free Guide
Plan Better Renderings Before Your Next Presentation
Use this quick guide to prepare clearer visual direction before project meetings, marketing reviews, or stakeholder presentations.
Prefer to talk it through? Email us at info@rmdesignstudio.com or call 630.540.1222.
What to Do Next?
Start by writing down the next audience and milestone: entitlement review, investor presentation, pre-leasing, on-site leasing, or another defined use. Then list the minimum views needed to answer that audience’s questions.
- Separate the package into exterior, units, amenities, plans, context, and optional immersive items.
- Mark which floorplans, amenity spaces, and site relationships matter most right now.
- Assemble current plans, elevations, relevant sections, finish references, FF&E direction, and site or context photography.
- Note where the images will appear, such as website, brochure, deck, signage, or social formats.
- Confirm any required viewpoints, file formats, reuse expectations, or source-file discussions before production begins.
A focused scope is usually more useful than a large image list with unclear purpose. The goal is to choose renderings that support the next decision while leaving room for future campaign needs if the project will continue to evolve.