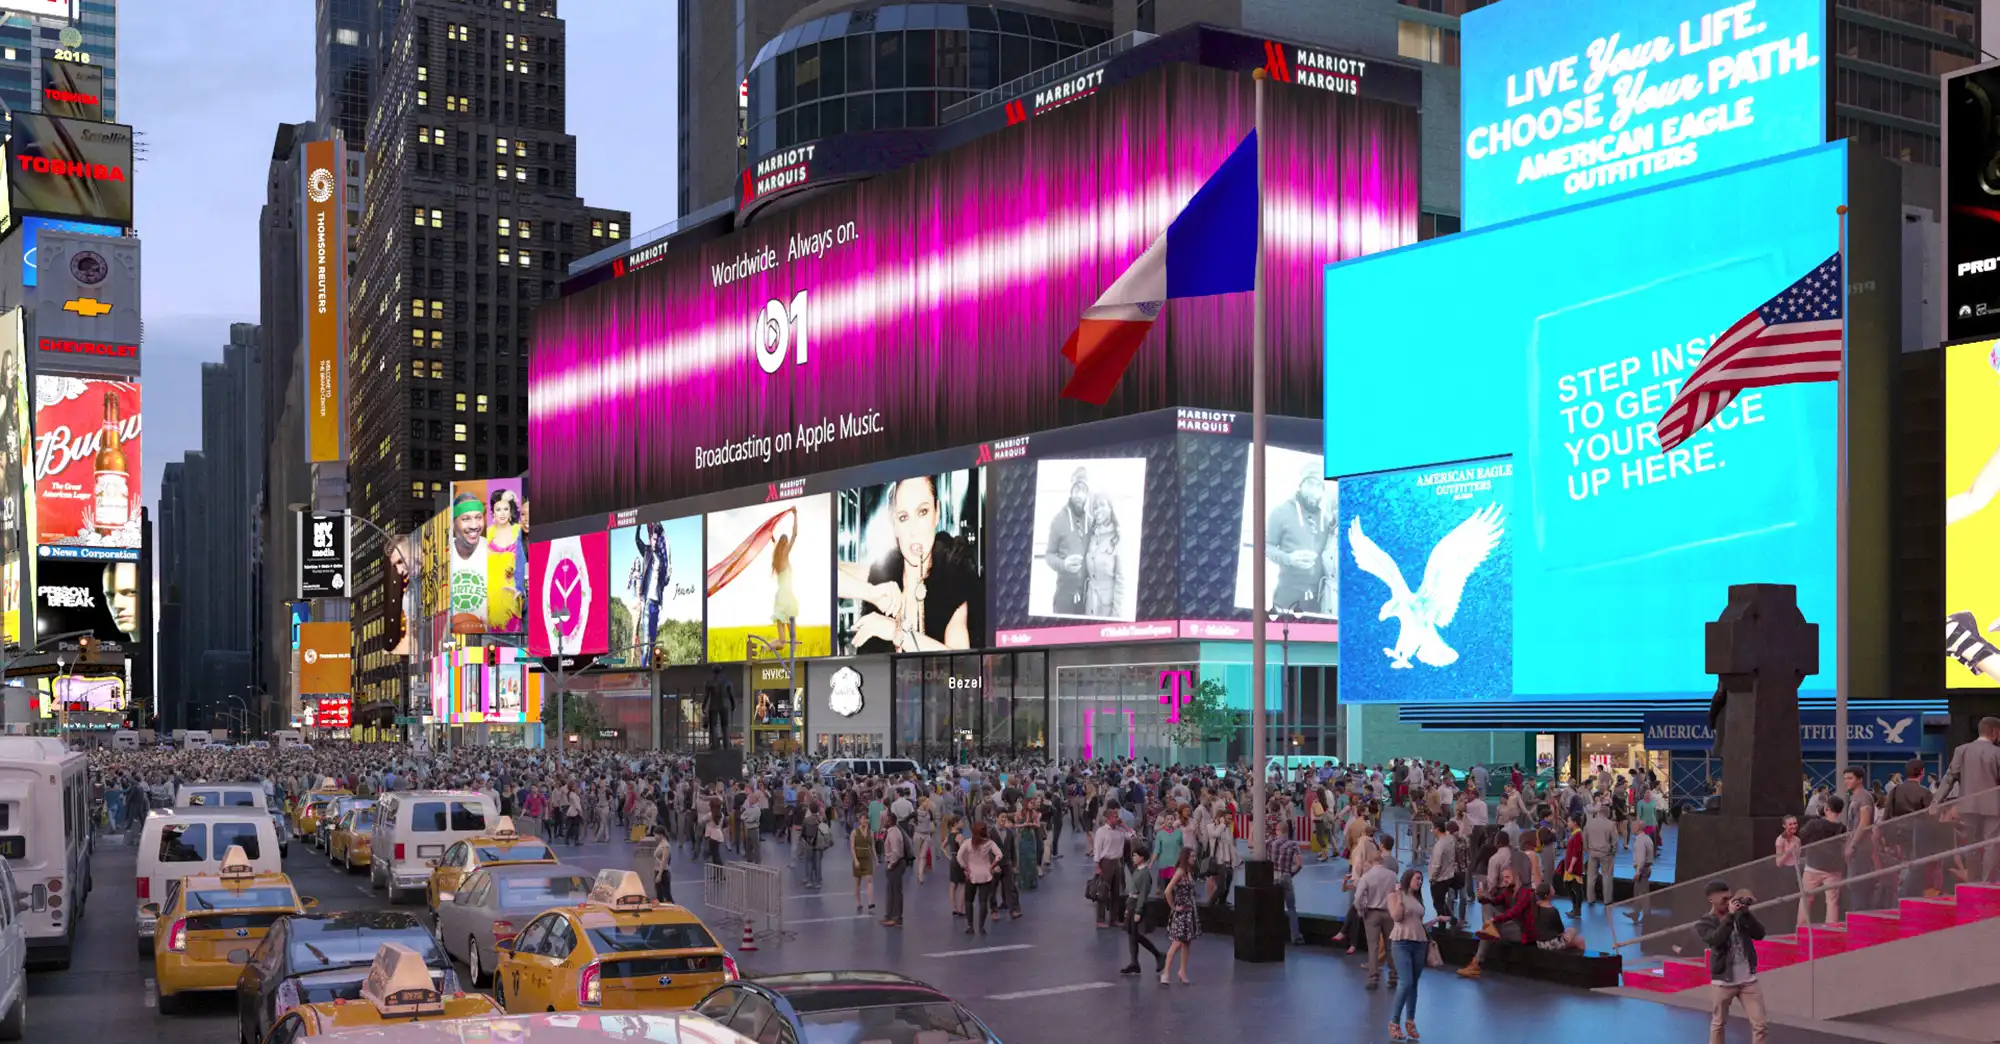
A retail leasing presentation for ICSC New York 2026 should be a coordinated tenant-facing package, not just a slide deck. At minimum, it should combine hero renderings, context imagery, an approved leasing plan, suite or fit-out information, access and parking exhibits, market support, contact details, and follow-up files that can be sent after a meeting.
The right package depends on how it will be used: booth graphics, table conversations, printed handouts, follow-up PDFs, sponsorship artwork, or data-room reference. It also depends on which plan is authoritative, what assumptions have been approved, and what print or event specifications apply. The sections that follow break the package into practical decisions so the team can prepare useful materials without overloading one file or relying on unconfirmed information.
Table of Contents
- The core retail leasing presentation package for ICSC New York 2026
- Build separate assets for the booth, the meeting, and the follow-up
- Know which materials need architectural authority and which are marketing visuals
- How booth type, sponsorship specs, and print outputs change the package
- Common mistakes that make an ICSC leasing presentation harder to use
- Match the package to your leasing situation before production starts
- FAQ
- What to Do Next?
RM Design Studio
Planning a rendering project?
Talk with RM Design Studio about your project, the views you need, and your timeline.
The core retail leasing presentation package for ICSC New York 2026
The core retail leasing presentation package should help a prospective tenant or partner understand the opportunity quickly, then give them enough concrete information to continue the conversation. Renderings matter, but they work best when they are paired with the leasing facts that explain location, access, available spaces, co-tenancy, and next steps.
A strong ICSC-ready package often includes:
- Hero exterior renderings that communicate the property, redevelopment, storefront character, or arrival experience at a glance.
- Aerial or context imagery showing surrounding streets, nearby anchors, access points, trade-area relationships, and visible edges of the site.
- An approved site plan or leasing plan with unit footprints, available spaces, anchor tenants, co-tenancy labels, common areas, and circulation.
- Scaled suite plans, unit plates, or typical fit-out diagrams when tenants need to understand realistic occupancy, storefront width, back-of-house space, or service access.
- Parking, access, traffic, and arrival exhibits where circulation is part of the leasing story.
- Market, demographic, or trade-area exhibits where the owner is prepared to share that information and where it supports the tenant conversation.
- Tenant one-sheets or summary pages with the right leasing contacts, deal basics, and follow-up references.
- Backup files for post-meeting review, such as PDF packets, high-resolution renderings, approved plan extracts, and available CAD, BIM, or surveyed unit plates when appropriate to share.
Not every property needs every item at the same depth. A stabilized center with one inline vacancy may need a cleaner, more focused package than a redevelopment that asks tenants to understand a changed facade, revised circulation, new pad opportunities, or a different tenant mix. The useful test is simple: does each piece help the tenant understand what is available, how it works, and what information is reliable?
Build separate assets for the booth, the meeting, and the follow-up
One master deck rarely serves every ICSC use well. A booth wall, a printed handout, an in-meeting tablet presentation, and a follow-up PDF are viewed in different conditions. They should come from one coordinated story, but they should not all carry the same amount of detail.
Booth graphics need fast legibility. They may rely on one strong rendering, a clear property name, a short positioning line, a simple map, and a few high-level leasing messages. Dense suite plans, tiny unit labels, long demographic tables, and detailed disclaimers usually belong somewhere else because people read booth graphics from a distance and often while moving.
Meeting materials can carry more detail because the leasing team can walk a prospect through the information. This is where a clean leasing plan, suite options, access diagrams, context images, and selected market exhibits become useful. Printed leave-behinds can include more information than a wall graphic, but they still need disciplined hierarchy so the most important availability and contact details are easy to find.
Follow-up PDFs can be denser again. They may include plan extracts, renderings, unit-specific diagrams, leasing notes, disclaimers, and backup context that would crowd a booth display. A data-room version can go deeper, especially for partners, active prospects, or internal review. It may include higher-resolution imagery, current plan files, surveyed unit plates, approved leasing diagrams, and other materials the team is prepared to share.
Planning by use case affects more than layout. It changes copy length, export format, image size, review routing, and whether a drawing needs architectural or landlord confirmation before it appears in a public-facing package.
Know which materials need architectural authority and which are marketing visuals
A leasing presentation can include persuasive imagery, but not every image or plan carries the same authority. Before renderings, leasing maps, suite diagrams, or redevelopment boards are produced, the team should confirm which site plan or leasing plan is the current source of truth.
That source plan should establish unit footprints, available spaces, anchor locations, storefront assumptions, common areas, parking and access relationships, and any circulation changes that affect the leasing story. If a rendering shows a new facade, revised entry, sign zone, outdoor seating area, pad building, or tenant-specific storefront, the underlying assumption should be clear to the team before it is shown to prospects.
This distinction matters because marketing images and architect-authored documents serve different purposes. A hero rendering may help explain the intended retail character. A scaled plan, unit plate, tenant improvement diagram, or landlord submission package may need to come from the architect, landlord design authority, or another responsible source. Some landlords require detailed technical sheets or licensed-architect submissions for tenant work, but that is a property-specific requirement, not a universal ICSC presentation rule.
Clear labeling helps avoid confusion. Concept-level imagery should not be treated as approved construction documentation. A preliminary suite layout should not be presented as fixed if boundaries, demising walls, service access, or storefront criteria are still moving. Likewise, a leasing board should not be built from an outdated plan just because it is visually clean.
The safest workflow is to assign ownership early. Leasing can provide availability, deal context, target tenants, and contact details. Marketing can manage narrative and format. Architects or landlord design representatives can confirm source plans and technical assumptions. Ownership can approve what may be shared. Visualization teams can then produce renderings and presentation imagery to the correct level of certainty and intended use.
Free Guide
Plan Better Renderings Before Your Next Presentation
Use this quick guide to prepare clearer visual direction before project meetings, marketing reviews, or stakeholder presentations.
- Clarify the views your team needs before rendering starts
- Compare exterior, interior, and amenity visuals with more focus
- Prepare stronger notes for design, leasing, or marketing discussions
Enter your email to access the guide.
How booth type, sponsorship specs, and print outputs change the package
ICSC New York 2026 presentation materials should be planned around the actual display condition. An inline booth, corner booth, peninsula booth, and island booth can create different opportunities for wall graphics, freestanding displays, hanging elements, meeting areas, and circulation. The graphic system should respond to the confirmed booth format rather than assuming one standard backdrop.
Exhibitor package details also matter. Teams should confirm what is included, what dimensions are available, and what requires separate production or approval before designing large-format graphics. If there are sponsorship or advertising placements, those should be treated as their own production track. Sponsor banners, digital ads, or special placements may have separate dimensions, review processes, and artwork deadlines from the booth graphics or printed handouts.
Print specifications should come from the selected vendor or the documented event requirement, not from a universal rule. Large-format graphics are prepared according to final size, viewing distance, substrate, and production method. Close-view printed collateral, such as leasing plans or suite sheets, may need different file preparation because people will hold it in their hands and read smaller labels.
This is why the same rendering should not be exported blindly for every output. A hero image for a booth wall may need cropping, simplified typography, and a composition that reads from a distance. The same image in a PDF may support annotations, captions, or adjacent plan information. A sponsorship placement may require a different aspect ratio entirely. Confirming these conditions early protects the team from late reformatting and helps each asset do its specific job.
Common mistakes that make an ICSC leasing presentation harder to use
Many ICSC leasing presentation problems come from timing and source control, not from a lack of design effort. The materials may look polished, but still create confusion if the wrong plan, format, or level of detail is used.
Common issues include:
- Using outdated or unofficial site plans as the basis for leasing graphics, which can affect unit footprints, tenant names, circulation logic, and credibility during conversations.
- Designing booth graphics before confirming booth type, display dimensions, sponsorship placement, or final print vendor requirements.
- Treating an artwork deadline as the date to begin design instead of the final submission cutoff after internal review, proofing, revisions, and export checks.
- Overloading large-format booth graphics with detailed plans, small labels, lease data, or long explanations that are better suited to handouts or follow-up PDFs.
- Exporting one file format or resolution for every output, even though banners, close-view plans, digital PDFs, and data-room files have different needs.
- Waiting until late in the process to collect tenant-specific storefront assumptions, sign criteria, fit-out references, or landlord comments.
Tenant-specific customization is not the problem. In many cases, a priority prospect may need a custom fit-out diagram, storefront image, or adjacency study. The problem is unmanaged late change. If the team knows which tenants deserve customization before production starts, it can gather the needed criteria, confirm assumptions, and decide whether the material should be diagrammatic or rendered in greater detail.
A clean presentation is useful only if the content can be trusted. Current plans, readable hierarchy, correct dimensions, and realistic production schedules matter as much as the look of the final board or PDF.
Match the package to your leasing situation before production starts
The right package depends on the leasing situation. A broker filling an existing inline vacancy needs a different balance of materials than an ownership group pre-leasing a redevelopment or presenting a repositioning story to partners.
For active vacancy leasing, the package should make availability, adjacency, access, co-tenancy, and customer approach easy to understand. The most useful materials may be an accurate leasing plan, clean suite information, context imagery, parking and access exhibits, and a limited number of renderings that explain the property experience.
For pre-leasing or retail redevelopment marketing, the package may need to explain change. Before-and-after imagery, repositioning visuals, facade renderings, revised circulation diagrams, landscape or arrival views, and selective market context can help prospects understand what is expected to be different. These materials should be labeled carefully when design or tenant assumptions are still in progress.
For tenant-specific outreach, the team may decide to show a custom fit-out diagram, storefront concept, sign-zone assumption, or interior vignette. That can be useful when the prospect is important enough to justify the extra preparation, but it requires current criteria and review time. If those inputs are not available, a clearly labeled prototype plan or diagram may be more honest than a polished image that implies decisions have already been made.
Visual fidelity should match the decision being supported. Some conversations benefit from photoreal exterior renderings because the finished environment is central to the pitch. Other situations are better served by diagrams, annotated plans, or side-by-side options. Market and leasing metrics should be selected with the same discipline: include the information that fits the tenant type, asset, deal stage, and what the owner is prepared to disclose.
FAQ
What should a retail leasing presentation for ICSC New York 2026 include at minimum?
At minimum, include a clear property overview, hero renderings or current imagery, context or aerial views, an approved leasing plan, available suite information, access and parking exhibits when relevant, leasing contacts, and follow-up files. The depth of each item depends on whether the package is for active leasing, pre-leasing, redevelopment positioning, or partner review.
Do booth graphics and follow-up leasing PDFs need to be different?
Yes. Booth graphics should be legible from a distance and communicate the main leasing message quickly. Follow-up PDFs can include denser information, such as suite plans, plan notes, market exhibits, disclaimers, and backup materials that a tenant or partner may review after the meeting.
Do I need architect-approved plans before creating retail leasing renderings?
You should confirm the authoritative plan before creating renderings tied to specific suites, storefronts, circulation, access, or redevelopment claims. Not every marketing image needs a full technical drawing package, but the team should know which assumptions are approved, which are conceptual, and which may require landlord or architect review.
How do booth type and sponsorship specs affect an ICSC presentation package?
Booth type affects display opportunities, graphic dimensions, viewing distance, and how much information can be read comfortably. Sponsorship or advertising placements may have separate dimensions, approval requirements, and artwork deadlines, so they should be planned as a distinct production track rather than treated as another version of the same deck.
What files should be ready to send after an ICSC leasing meeting?
A practical follow-up set may include a concise PDF overview, selected higher-resolution renderings, approved plan extracts, suite diagrams, contact information, and any backup files the owner is prepared to share. For more serious prospects, a data-room version can hold deeper plans, imagery, and supporting exhibits without crowding the main presentation.
What to Do Next?
Start by defining the leasing situation and audience. Decide whether the package is meant for active vacancy leasing, pre-leasing, redevelopment positioning, tenant-specific outreach, partner discussion, or a combination of uses. That decision will shape the level of rendering, plan detail, market context, and follow-up material needed.
Then identify the authoritative source plan and current availability information. Lock the version that will guide renderings, leasing diagrams, unit labels, suite areas, access exhibits, and any tenant-specific assumptions. Flag anything that needs architect, landlord, ownership, or leasing approval before it appears in presentation materials.
Build the package by use case rather than forcing one file to do every job. List what is needed for the booth wall, meeting conversation, printed handout, follow-up PDF, sponsorship placement, and data-room reference. Assign an owner for each input across leasing, marketing, architecture, ownership, and visualization production.
Finally, work backward from ICSC submission dates, print lead times, internal reviews, and export checks. Confirm booth, sponsorship, and print specifications early enough to allow revisions, proofing, and final file preparation without relying on last-minute fixes.
RM Design Studio
Ready to discuss your project?
Email your project brief to RM Design Studio, or call us to discuss the renderings you need.