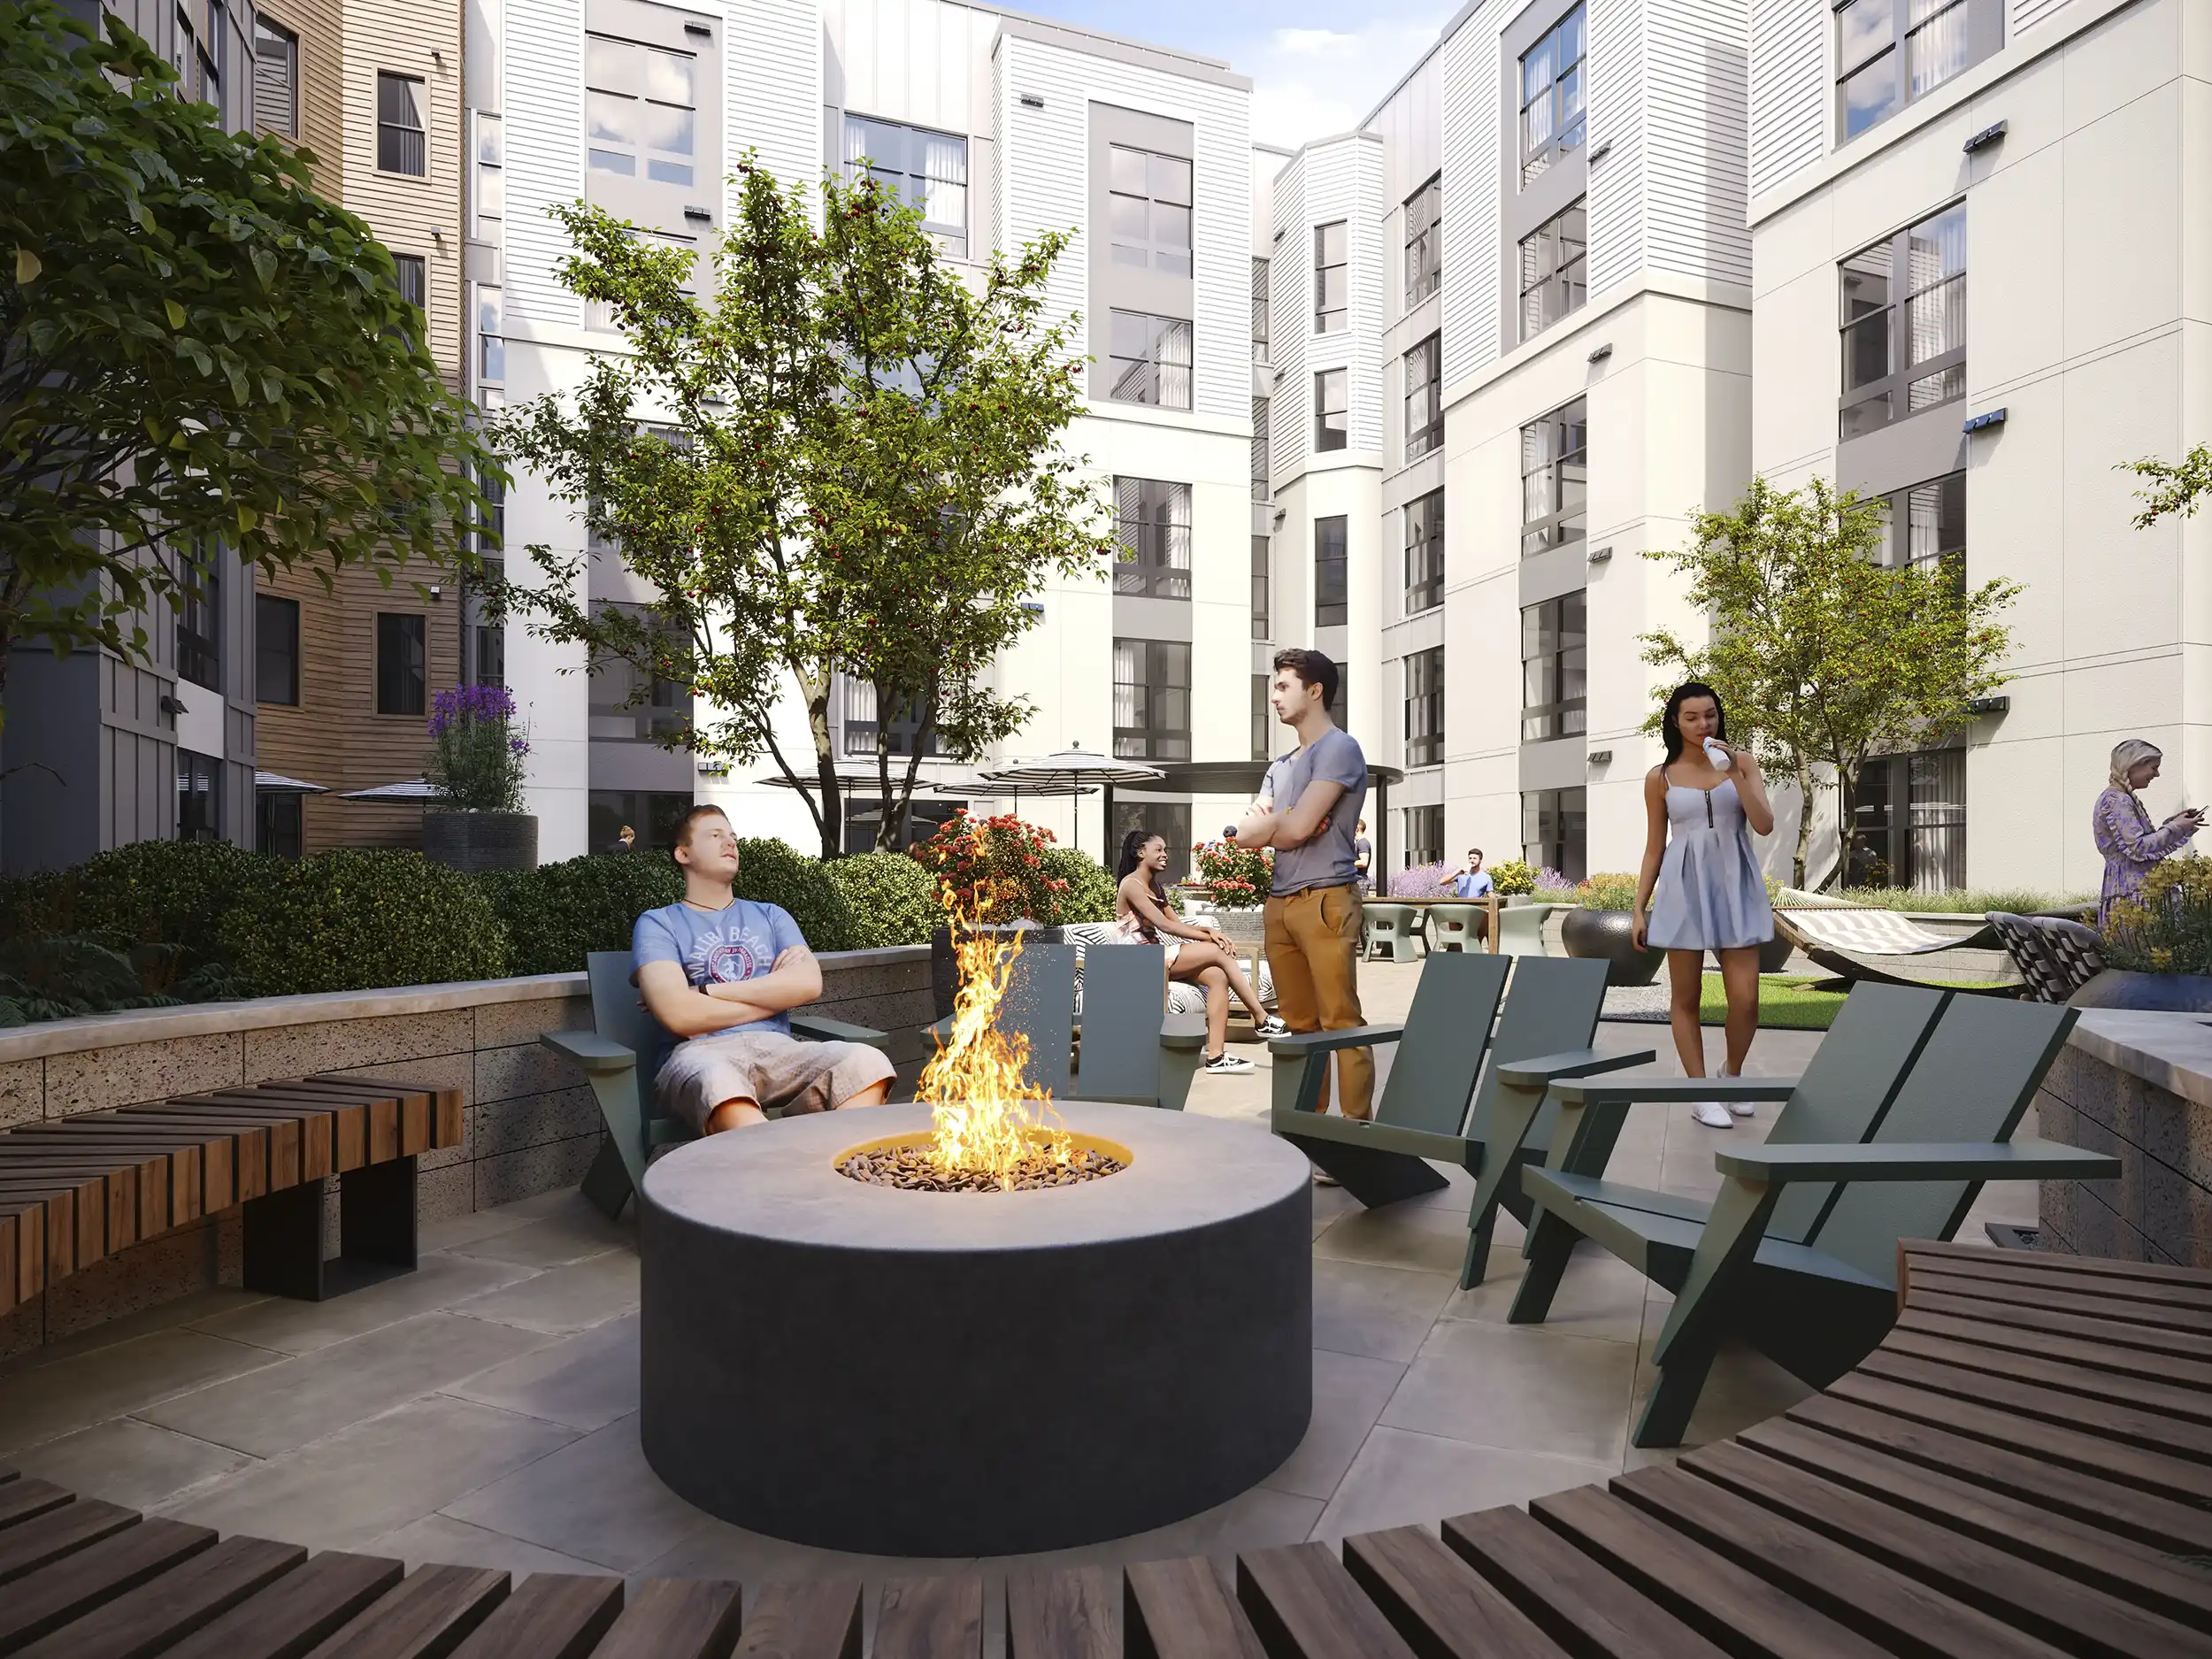
Build to rent marketing works best when the visual package explains both the individual home and the larger rental community before either can be toured in person. For most launches, that means more than a few exterior renderings. Developers usually need a mix of exterior views, streetscapes, interior model-unit images, floor plans, site maps, amenity visuals, and, in some cases, an interactive tool such as a walkthrough or 360-degree view.
The useful question is not simply how many images to order. It is what renters, leasing teams, investors, and internal reviewers need to understand at each stage: layout, private outdoor space, parking, arrival, amenity access, finish character, and neighborhood connection. The sections that follow break the package into practical decisions so scope, source files, review needs, and channel requirements can be clarified before production begins.
Table of Contents
- What a build-to-rent marketing rendering package should include
- Which visuals answer which renter and stakeholder questions
- What source files and design information should be ready before production
- How to choose between still renderings, floor plans, and interactive assets
- What drives timeline, budget, and revision risk in a BTR visualization package
- Common BTR marketing rendering mistakes to avoid before launch
- FAQ
- What to Do Next?
RM Design Studio
Planning a rendering project?
Talk with RM Design Studio about your project, the views you need, and your timeline.
What a build-to-rent marketing rendering package should include
A useful build-to-rent marketing rendering package usually combines several kinds of imagery, each with a different job. The core set often includes an exterior hero rendering, a street-level streetscape view, an aerial or site overview, amenity renderings, model-unit interior renderings, annotated 2D floor plans, a community map, and optional 3D floor plans or interactive views.
The exterior hero image gives the community a recognizable identity. A streetscape rendering shows how homes, sidewalks, landscaping, garages, entries, and neighboring conditions feel from eye level. An aerial site overview helps leasing and ownership teams explain the overall plan, including access, amenity placement, parking, pedestrian routes, and relationships between unit clusters.
Interior renderings carry a different responsibility. They help prospective renters understand the character of the model unit, the finish palette, the lighting mood, furniture scale, and how daily life might fit inside the plan. Amenity renderings should not only show a pool, clubhouse, fitness room, or outdoor lounge in isolation. They should also help explain how that amenity connects to the homes and circulation around it.
Floor plans deserve special attention in build-to-rent communities. A renter comparing single-family rental floor plans is often thinking about bedroom count, storage, pet space, household routines, guest parking, yard access, and whether furniture will fit. A cleaned-up, annotated leasing plan is easier to understand than a construction sheet copied into a brochure. Optional 3D floor plans can help some viewers read volume and layout, but they should support, not replace, clear 2D plans.
Not every project needs the same quantity of each item. A small infill community may need fewer views than a larger phased neighborhood with multiple unit types and amenities. The main point is that the package should explain the home, the site, and the managed community experience together.
Which visuals answer which renter and stakeholder questions
The best way to prioritize build to rent renderings is to list the questions each audience needs answered. Renters may want to know what the home looks like from the street, how the bedrooms relate to living areas, whether there is a private yard or patio, where the garage or parking sits, and how far the home is from shared amenities. A single polished exterior image rarely answers all of that.
Leasing teams tend to need materials that work quickly in conversation. They need readable plans, clear unit distinctions, exterior views that help identify home types, and site diagrams that make location, parking, sidewalks, and amenity access easy to explain. If a leasing associate has to translate a construction drawing while talking to a renter, the drawing has not been adapted enough for leasing use.
Ownership groups, investors, and asset managers may look for a different kind of clarity. They may need to understand community scale, phasing, amenity positioning, frontage, neighborhood setting, and how the product fits the intended rental audience. For those conversations, an aerial site overview, streetscape sequence, amenity view, and selected interiors may be more useful than many similar room images.
Public-facing or planning-oriented presentations can require still another emphasis. Those audiences may care about massing, edge conditions, landscape buffers, street presence, material character, and how the community relates to nearby uses. The imagery should support understanding of design intent and site relationships, not imply that visuals determine approvals or compliance.
Organizing the package by audience helps prevent a common mismatch: images that are attractive but do not answer the questions driving the launch. For a website launch, the priority may be unit comparison and broad community understanding. For an investor deck, the priority may be site logic, amenity placement, and product positioning. For a leasing office, the priority may be plans, wall graphics, and a few strong views that make orientation easy.
What source files and design information should be ready before production
Before production starts, the team should identify the current source-of-truth files. A reliable handoff often includes native design or BIM files, an IFC export when available, and current PDF drawing sets. Those files should be supported by floor plans, elevations, site plans, reflected ceiling plans when relevant, finish schedules, fixture direction, landscape information, and any branding or photography references that affect the visual brief.
The key is not to send every file that exists. It is to send the files that the project team considers current and authoritative. Build-to-rent communities often involve multiple unit types, exterior schemes, finish palettes, amenity areas, and site details. If one team is working from an older plan set while another is reviewing a newer BIM model, avoidable confusion can appear quickly.
A BIM model can be a strong starting point, but it should not be treated as automatic proof that final marketing visuals are ready to begin. The model still needs to be reviewed for completeness and level of development. Façade articulation, roof forms, garage doors, porch details, railings, site walls, paving, lighting, landscape elements, signage, amenity areas, and material assignments may be incomplete or schematic.
Finish information matters just as much as geometry. If cabinets, flooring, countertops, fixtures, appliances, paint colors, exterior cladding, garage doors, or landscape assumptions are not confirmed enough for public-facing imagery, the team should decide what can be shown confidently and what requires a placeholder or later update. Early imagery can still be useful, but its intended use should match the certainty of the underlying decisions.
A clear handoff reduces guessing. It also makes review more focused because comments can address actual design choices instead of correcting assumptions that were never intended to be final.
Free Guide
Plan Better Renderings Before Your Next Presentation
Use this quick guide to prepare clearer visual direction before project meetings, marketing reviews, or stakeholder presentations.
- Clarify the views your team needs before rendering starts
- Compare exterior, interior, and amenity visuals with more focus
- Prepare stronger notes for design, leasing, or marketing discussions
Enter your email to access the guide.
How to choose between still renderings, floor plans, and interactive assets
Still renderings are usually the easiest images to distribute across websites, brochures, leasing decks, email campaigns, listing pages, print boards, and on-site displays. They are flexible, familiar, and relatively simple for marketing teams to crop and place when output requirements are planned early.
Floor plans do a different job. They are often the most practical comparison tool in rental home community marketing because they answer everyday questions: where bedrooms sit, how storage works, how the kitchen connects to living space, whether the patio or yard is easy to access, and how the garage or entry sequence functions. A rendered living room may create interest, but a readable plan helps a renter decide whether a home type fits.
3D floor plans can be helpful when the audience struggles to interpret flat drawings. They can show volume, furniture scale, and room relationships in a more intuitive way. Still, they should not replace annotated 2D leasing plans. A 3D plan can become visually appealing while being less precise for dimensions, labels, and side-by-side comparison.
Interactive assets, such as 360-degree panoramas, simple walkthroughs, or virtual tours, are worth considering when remote understanding is important or when the launch needs a deeper digital leasing experience. They can help viewers understand sequence and spatial relationship, especially for amenity areas, model units, or a representative home type. They also require separate scoping. Hosting, supported file formats, device testing, navigation design, update needs, and usage rights should be addressed before production begins.
The right mix depends on the launch objective. If the goal is broad campaign coverage, stills and plans may carry most of the work. If the goal is remote review or a more immersive leasing experience, an interactive component may be appropriate. It should be selected because it answers a real audience need, not because interactivity sounds impressive.
What drives timeline, budget, and revision risk in a BTR visualization package
Timeline and budget are shaped by the full package, not just the number of final images. Important drivers include the number of camera views, how much modeling is already reliable, the level of realism required, the complexity of the site, the number of unit types, the number of finish variants, the amount of landscape and amenity detail, review cycles, and whether interactive content is included.
Broader coverage can sometimes be more useful than extra polish on a narrow set of views. For example, a launch that must explain three home types, private yards, parking, amenity access, and the community plan may benefit from a balanced package of plans, site views, interiors, and amenity images. Spending too much effort on one hero rendering while leaving renters without layout or site clarity can create a gap in the leasing story.
Design certainty also matters. Early-stage visuals can help a team discuss direction, support internal review, or begin market education. Public-facing leasing visuals usually need firmer decisions on materials, landscaping, amenities, lighting, furniture assumptions, and camera direction. If those decisions change after images are underway, revision rounds can grow.
Variants should be planned deliberately. Each unit type, exterior scheme, finish package, appliance selection, fixture option, or furniture layout that needs to appear publicly can add production and review work. Sometimes a representative scheme is enough. In other cases, the leasing approach requires multiple options to be shown clearly. The important step is to make that decision before the team assumes the package is fixed.
Output planning is another practical driver. A website hero crop, brochure spread, investor deck image, listing-platform image, large-format sign, and leasing-office display may require different aspect ratios, resolutions, file types, and safe areas for text. Those requirements should be confirmed early so the composition is not fighting the final channel.
Common BTR marketing rendering mistakes to avoid before launch
One common mistake is commissioning only a few exterior images and assuming the launch is covered. Exterior views are important, but they do not explain every renter decision. Without floor plans, site maps, amenity views, outdoor-space graphics, and neighborhood context, prospective renters may still struggle to understand how the community works day to day.
Another mistake is starting production before finish schedules, fixture direction, landscape assumptions, and site context are clear enough for the intended use. If the images are only for early internal discussion, some assumptions may be acceptable. If they are for public-facing BTR leasing visuals, those assumptions should be reviewed carefully because they may shape renter expectations.
Teams also run into trouble when they assume one master image will work everywhere. A wide hero view may not crop well for a listing card. A vertical social image may not suit a brochure spread. A detailed aerial may become unreadable when reduced on a mobile screen. Planning outputs by channel helps keep strong imagery usable in practice.
BIM readiness is another frequent source of confusion. A model may exist, but it may not include final materials, landscape, site furnishings, amenity details, or correct exterior options. Treat the model as a base to evaluate, with missing information and open questions identified before production continues.
Version control deserves more attention than it usually gets. BTR packages can include many similar unit plans, exterior elevations, finish palettes, and view names. Clear naming, dated file sets, consolidated comments, and signoff responsibility help prevent outdated plan versions, wrong finish palettes, or incorrect unit graphics from moving into brochures, websites, or leasing-office displays.
FAQ
What are the most important build-to-rent marketing renderings for pre-leasing?
A minimum useful package usually includes an exterior hero view, a streetscape rendering, an aerial or site overview, one or more model-unit interiors, annotated floor plans, an amenity view, and a community map. Interactive content can be added when remote tours or deeper spatial explanation are important to the launch.
Are floor plans or renderings more important for a build-to-rent launch?
They answer different questions. Floor plans help renters compare layouts, bedroom count, storage, circulation, and outdoor connections. Renderings explain appearance, finish character, amenities, streetscape, and context. For most BTR launches, annotated floor plans should be treated as core leasing materials, not optional extras.
Is a BIM model enough to start final marketing visuals?
Sometimes it is enough as a base, but it should be checked first. The team should review model completeness, level of development, façade details, site elements, materials, amenity areas, landscape information, and whether the file reflects the current source-of-truth design.
When should a build-to-rent project add virtual tours or walkthroughs?
Virtual tours or walkthroughs are most useful when remote prospects, investors, or internal reviewers need a clearer sense of sequence and space. They should be scoped separately from still renderings because hosting, supported formats, device testing, navigation, and update needs can affect the workflow.
What files should a developer prepare before commissioning BTR renderings?
Prepare native design or BIM files, IFC export if available, current PDF drawing sets, floor plans, elevations, site plans, finish and fixture direction, landscape or site context, and any branding or photography references that affect the brief. The most important step is confirming which files are current and approved for use.
What to Do Next?
Start by clarifying the launch objective. A pre-leasing website, investor presentation, leasing-office display, public-facing review, and broker deck may need different views, crops, and levels of detail. Write down the exact renter and stakeholder questions the package must answer before deciding how many renderings or plans to produce.
Then build a practical deliverables list. Mark which items need to show home exteriors, model interiors, private yards or patios, parking, entry sequence, sidewalks, amenity access, site layout, and neighborhood context. Decide whether still images and annotated plans are enough, or whether a walkthrough, 360-degree view, or virtual tour has a clear purpose.
Before production, assemble one approved handoff set with native files, PDFs, site plans, elevations, finish schedules, landscape information, and any relevant references. Note unresolved design areas that could create assumptions. Finally, define review responsibility, version naming, output channels, and signoff steps so the package can be reviewed against the same source information throughout the process.
RM Design Studio
Ready to discuss your project?
Email your project brief to RM Design Studio, or call us to discuss the renderings you need.