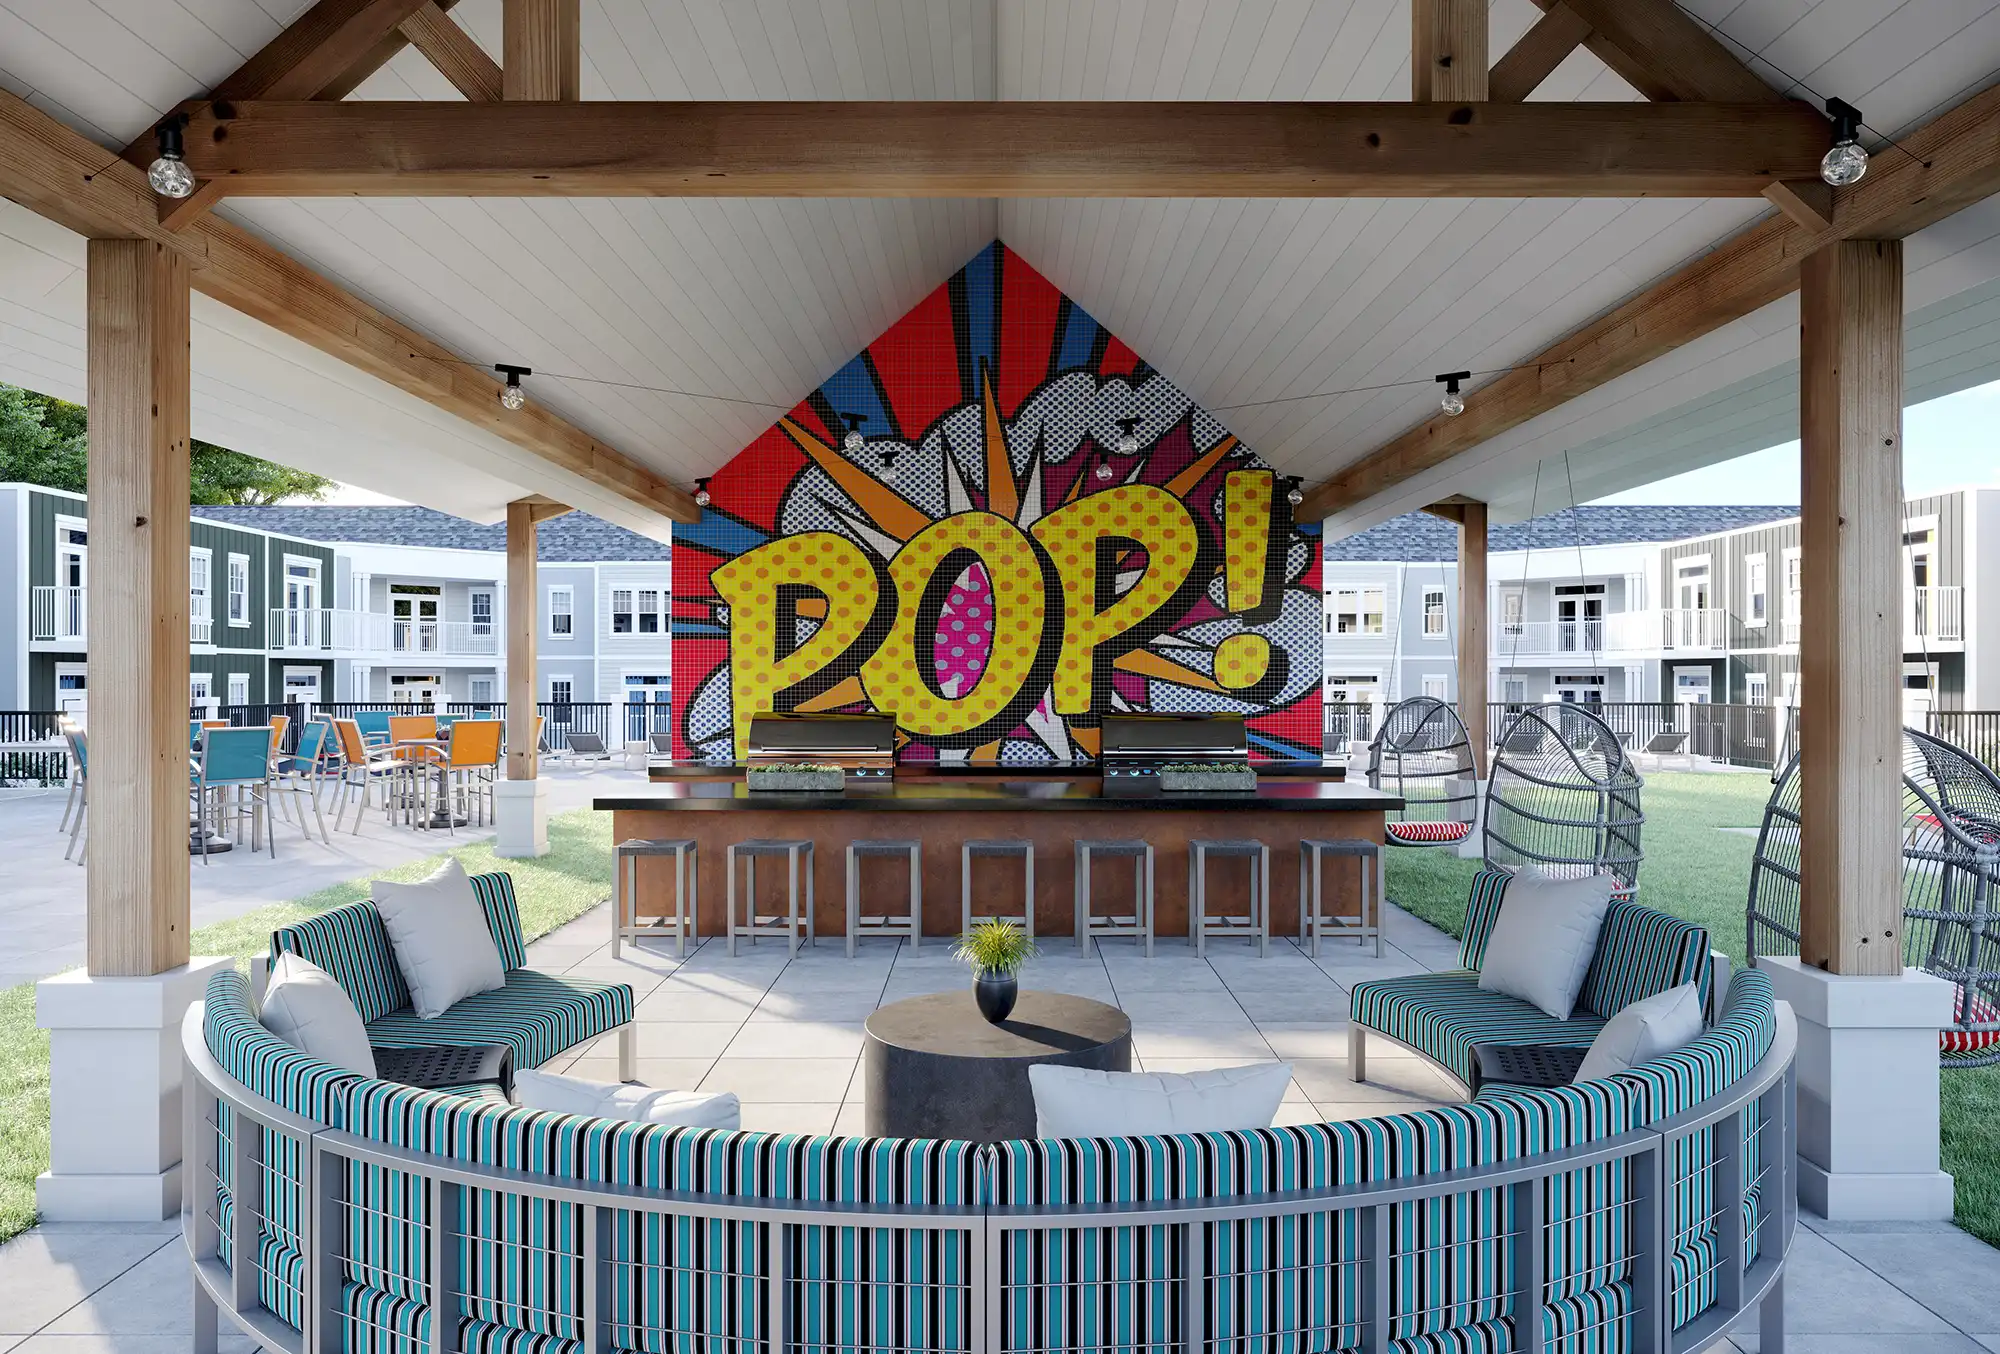
3d renderings for real estate developers should usually start with a focused package, not every possible media format at once. For most pre-marketing or pre-leasing needs, the first package includes exterior hero views, street-level arrival views, lobby or amenity interiors, representative unit visuals, floor plans, and a site or community map. That mix gives a development team enough imagery to explain identity, arrival, experience, and orientation before expanding into animation or interactive media.
The right package still depends on project stage, audience, and how complete the source information is. A planning presentation, investor deck, leasing launch, and buyer-facing campaign may all need different views, even when they describe the same property. The sections that follow focus on what to commission first, what files and finish information to prepare, when advanced media is worth adding, and how to reduce handoff and review problems.
Table of Contents
- The base package for 3D renderings for real estate developers
- How the right rendering package changes by project stage and audience
- What developers need to prepare before a rendering team can work efficiently
- When still renderings are enough and when to add animation, VR, or interactive media
- The handoff problems that create expensive revisions later
- How to choose views and scope without overspending on unnecessary images
- FAQ
- What to Do Next?
RM Design Studio
Planning a rendering project?
Talk with RM Design Studio about your project, the views you need, and your timeline.
The base package for 3D renderings for real estate developers
A useful first rendering package is usually built around a small group of still images and support graphics. The aim is not to show every corner of the property. It is to answer the first questions a leasing team, ownership group, broker, buyer, or presentation audience will have: what does the project look like, how does someone arrive, what spaces matter most, and how is the property organized?
For many multifamily, mixed-use, hospitality, or commercial developments, the base package begins with an exterior hero view. This is often the image that establishes architectural identity, massing, facade character, landscape tone, and the general impression of the project. A second exterior view may be more useful when it is closer to the pedestrian experience, such as a sidewalk approach, drop-off, retail frontage, residential entry, or arrival sequence.
Interior views should be chosen around the spaces that carry the most explanatory weight. A lobby, leasing office, clubroom, rooftop amenity, pool deck, fitness area, or hospitality lounge can help the audience understand the experience of the property before construction is complete. For residential work, one or two representative unit views often do more than a long list of secondary rooms. A kitchen-living view, primary bedroom, or balcony relationship may be enough to communicate proportion, finish direction, daylight, and furniture scale.
Floor plans, site maps, and community maps are not always as visually dramatic as perspective renderings, but they are often essential. They help the viewer understand orientation, amenity relationships, access, parking, outdoor space, and connections to surrounding streets or uses. A concise package might include six carefully chosen stills plus a plan graphic or map, while a larger launch may justify more views. The important test is whether each image has a specific role.
How the right rendering package changes by project stage and audience
The same development may need different visualization at different points in its life. Early concept or planning-stage imagery usually needs to explain massing, access, context, scale, and site integration. At that stage, exact furniture, final stone selection, or lifestyle styling may be less important than whether the project’s size, frontage, entries, and public-realm relationships are legible.
Investor or lender presentations often need a different emphasis. These audiences may care about the development logic: where the project sits, how it relates to the market area, what the main frontage is, how the program is organized, and which elements support the positioning of the asset. Aerial or context views, massing studies, masterplan visuals, and selected interior views may be more useful than a broad set of decorative amenity images.
Pre-leasing and pre-sales packages usually move closer to the customer experience. The imagery needs to help someone understand arrival, lobby character, amenity atmosphere, representative units, outdoor areas, and the general feeling of daily use. For a multifamily property, that might mean exterior identity, leasing arrival, pool, clubhouse, fitness, rooftop, dog amenity, and a model-unit vignette. For hospitality, it may mean porte cochere, lobby sequence, guestroom, food and beverage areas, and an outdoor terrace.
Mixed-use and larger urban projects often require two layers of explanation: the big-picture relationships and the street-level experience. A masterplan or aerial context view can show how residential, retail, office, hospitality, parking, open space, and access relate to each other. Street-level views then show how those relationships feel to a pedestrian, tenant, guest, or neighbor. Some assets can be reused across audiences, but a single image set rarely answers every question equally well.
What developers need to prepare before a rendering team can work efficiently
A rendering team can do better work when the brief answers a few practical questions before production begins. Who is the primary audience? What is the immediate use: investor deck, planning presentation, pre-leasing launch, sales gallery, website, brochure, hoarding, or internal review? Which views are required first? Where will the images appear? Who will consolidate comments?
The source package should include the most current plans, elevations, sections, site plans, reflected ceiling plans where relevant, and any available CAD, Revit, SketchUp, or other model files. PDFs are useful for drawing authority and markups, while editable files can help with geometry and speed. If formal models are incomplete, dimensioned sketches or marked-up drawings may still be helpful, as long as everyone understands what is confirmed and what remains indicative.
Materials and finishes need more attention than many teams expect. Line drawings rarely communicate facade texture, glass tint, metal tone, masonry color, paving, landscape character, lobby wall finishes, lighting intent, or furniture direction clearly enough for public-facing imagery. Finish schedules, cut sheets, product references, material boards, mood imagery, and photographs from comparable spaces can reduce guesswork.
Site and context information also matters. Site photography, neighboring building references, grading information, landscape plans, signage direction, and streetscape conditions can all affect the image. If the renderings will be used publicly while design decisions are still moving, the team should decide which elements are stable enough to show and which should be treated as design intent. Good preparation does not require every specification to be final, but it does require clarity about what information governs the image.
Free Guide
Plan Better Renderings Before Your Next Presentation
Use this quick guide to prepare clearer visual direction before project meetings, marketing reviews, or stakeholder presentations.
- Clarify the views your team needs before rendering starts
- Compare exterior, interior, and amenity visuals with more focus
- Prepare stronger notes for design, leasing, or marketing discussions
Enter your email to access the guide.
When still renderings are enough and when to add animation, VR, or interactive media
Still renderings are usually the base deliverable because they answer many of the most common developer needs: exterior identity, arrival, amenity character, unit atmosphere, site orientation, and presentation imagery. They are also easier to review as discrete decisions. A team can discuss camera angle, facade material, landscape, furniture, lighting, and entourage without having to evaluate an entire sequence at once.
Animation becomes more useful when the story depends on movement. A project with a complex arrival sequence, layered lobby procession, rooftop experience, hospitality guest journey, or large mixed-use circulation pattern may benefit from motion. Animation can show how someone approaches the site, enters the building, moves through amenities, or understands connections among uses. It should be added because movement clarifies the project, not because it appears more advanced.
Virtual tours, VR, and interactive walkthroughs can be helpful when the audience needs to explore multiple spaces or understand spatial relationships that are difficult to convey in a few stills. They may be relevant for sales galleries, hospitality previews, large amenity packages, or developments where wayfinding and ambience are central to the presentation. They are not automatically required for every property.
When several media types are planned, one coordinated visualization workflow can help keep geometry, materials, lighting, and furniture direction consistent. The risk of producing stills, plans, tours, and animation in isolation is that small differences can appear across the campaign. Even then, the decision should start with the intended use. If still images and plan graphics answer the next milestone clearly, advanced media can remain optional.
The handoff problems that create expensive revisions later
Many rendering revisions are caused before the first draft image is produced. A request for the model is not enough if the team has not defined what the model represents, which drawings are current, which information takes precedence, and what the rendering team should do when sources conflict. A Revit or CAD file may open correctly and still be outdated, incomplete, poorly organized, or missing visible information needed for presentation imagery.
A stronger handoff identifies the purpose of the model, expected deliverables, file formats, naming conventions, design options, coordinates where relevant, phasing notes, non-modeled elements, and the order of precedence between the model, PDFs, schedules, markups, and direct comments. This does not need to become an overly formal process for every small project, but it does need enough structure to prevent avoidable assumptions.
Version control is another common source of confusion. If the architect, ownership group, interiors team, and marketing group are circulating different drawing sets, the rendering team can easily build from a superseded condition. The issue may later look like a visualization error, but the real problem is source authority. Current files, dated markups, and a clear record of design changes make review more productive.
Feedback control matters just as much. When multiple people comment separately on the same draft, comments can conflict: one person changes the facade tone, another changes the landscape, another requests a different camera, and another reverts a previous furniture direction. Naming one review lead does not remove the need for input from the wider team. It simply gives the rendering partner one consolidated direction, which reduces churn and helps keep revisions tied to real decisions.
How to choose views and scope without overspending on unnecessary images
The best rendering package is usually the smallest one that clearly supports the next project milestone. A developer preparing for a planning presentation may need context, massing, frontage, and access more than a complete amenity story. A team preparing for pre-leasing may need arrival, lobby, amenities, representative units, floor plans, and a site map. A buyer-facing sales effort may need a different balance of exterior identity, residence interiors, views, and lifestyle spaces.
Start by tying every proposed view to a use. Is the image for an investor deck, broker package, public meeting, website, brochure, sales gallery, hoarding, or large-format print? What question should it answer? If no one can explain why a view is needed, it may be optional. Attractive angles are useful only when they support a real audience need.
More views can improve coverage, but they also increase production workload, review burden, and scope exposure. Each additional camera may require modeling, material decisions, furniture direction, landscape detail, entourage, lighting review, and rounds of comments. The same is true of pushing every image to the highest possible level of detail before the design is stable. There is a practical difference between a polished launch image and an early design-intent visual.
Choosing a real estate rendering company should not be based on image style alone. The partner should be comfortable working with unbuilt projects, architectural drawings, model handoffs, incomplete design information, finish references, camera planning, and revision management. Portfolio relevance still matters, but so does process clarity: how the team reviews source files, confirms views, tracks changes, handles comments, and keeps imagery aligned with the intended use.
FAQ
What 3D renderings do real estate developers usually need first?
Most developers should start with exterior hero views, street-level arrival views, key lobby or amenity interiors, representative unit or interior vignettes, floor plans, and a site or community map. The exact mix depends on project stage, audience, property type, and how the images will be used.
Is a Revit or CAD model enough to start a rendering project?
A Revit or CAD model helps, but it is not automatically enough. The model needs to be current, organized, and supported by drawings, finish information, site context, and a clear order of precedence. A usable file format does not always mean the model is authoritative for rendering production.
When should a developer add animation or a virtual tour instead of just still images?
Still images are usually the starting point. Animation, virtual tours, VR, or interactive media make more sense when the team needs to explain movement, circulation, arrival sequence, ambience, wayfinding, or a broader launch experience that static views cannot describe well enough.
How final do materials and finishes need to be before published renderings are created?
Renderings can begin before every selection is final, but public-facing images become riskier when facade, landscape, furniture, lighting, or interior finishes are unresolved. The team should separate confirmed selections from design intent so the imagery does not imply more certainty than the project has.
Can one rendering package work for investors, leasing teams, and public presentations?
Some images can often be reused, but different audiences usually need different emphasis. Investors may need scale, context, and development logic. Leasing teams may need arrival, amenities, units, and daily experience. Public presentations may need context, massing, access, and site relationships.
What to Do Next?
Before commissioning a rendering package, define the next one or two uses for the imagery. Name the milestone, the primary audience, and the decision the visuals need to support. Then reduce the first shot list to must-have views before separating optional views, additional interiors, animation, or interactive media.
Gather the current authoritative drawings, models, finish schedules, site information, landscape direction, material references, furniture or mood references, and any marked-up views the team already prefers. Check which files are current, which are superseded, and which source should govern when documents conflict.
Assign one review lead before production starts. That person can collect comments from ownership, architecture, interiors, leasing, marketing, and other project voices, then return one consolidated set of instructions. Also identify which visible design elements are stable enough for public-facing representation and which should remain clearly understood as indicative design intent.
RM Design Studio
Ready to discuss your project?
Email your project brief to RM Design Studio, or call us to discuss the renderings you need.