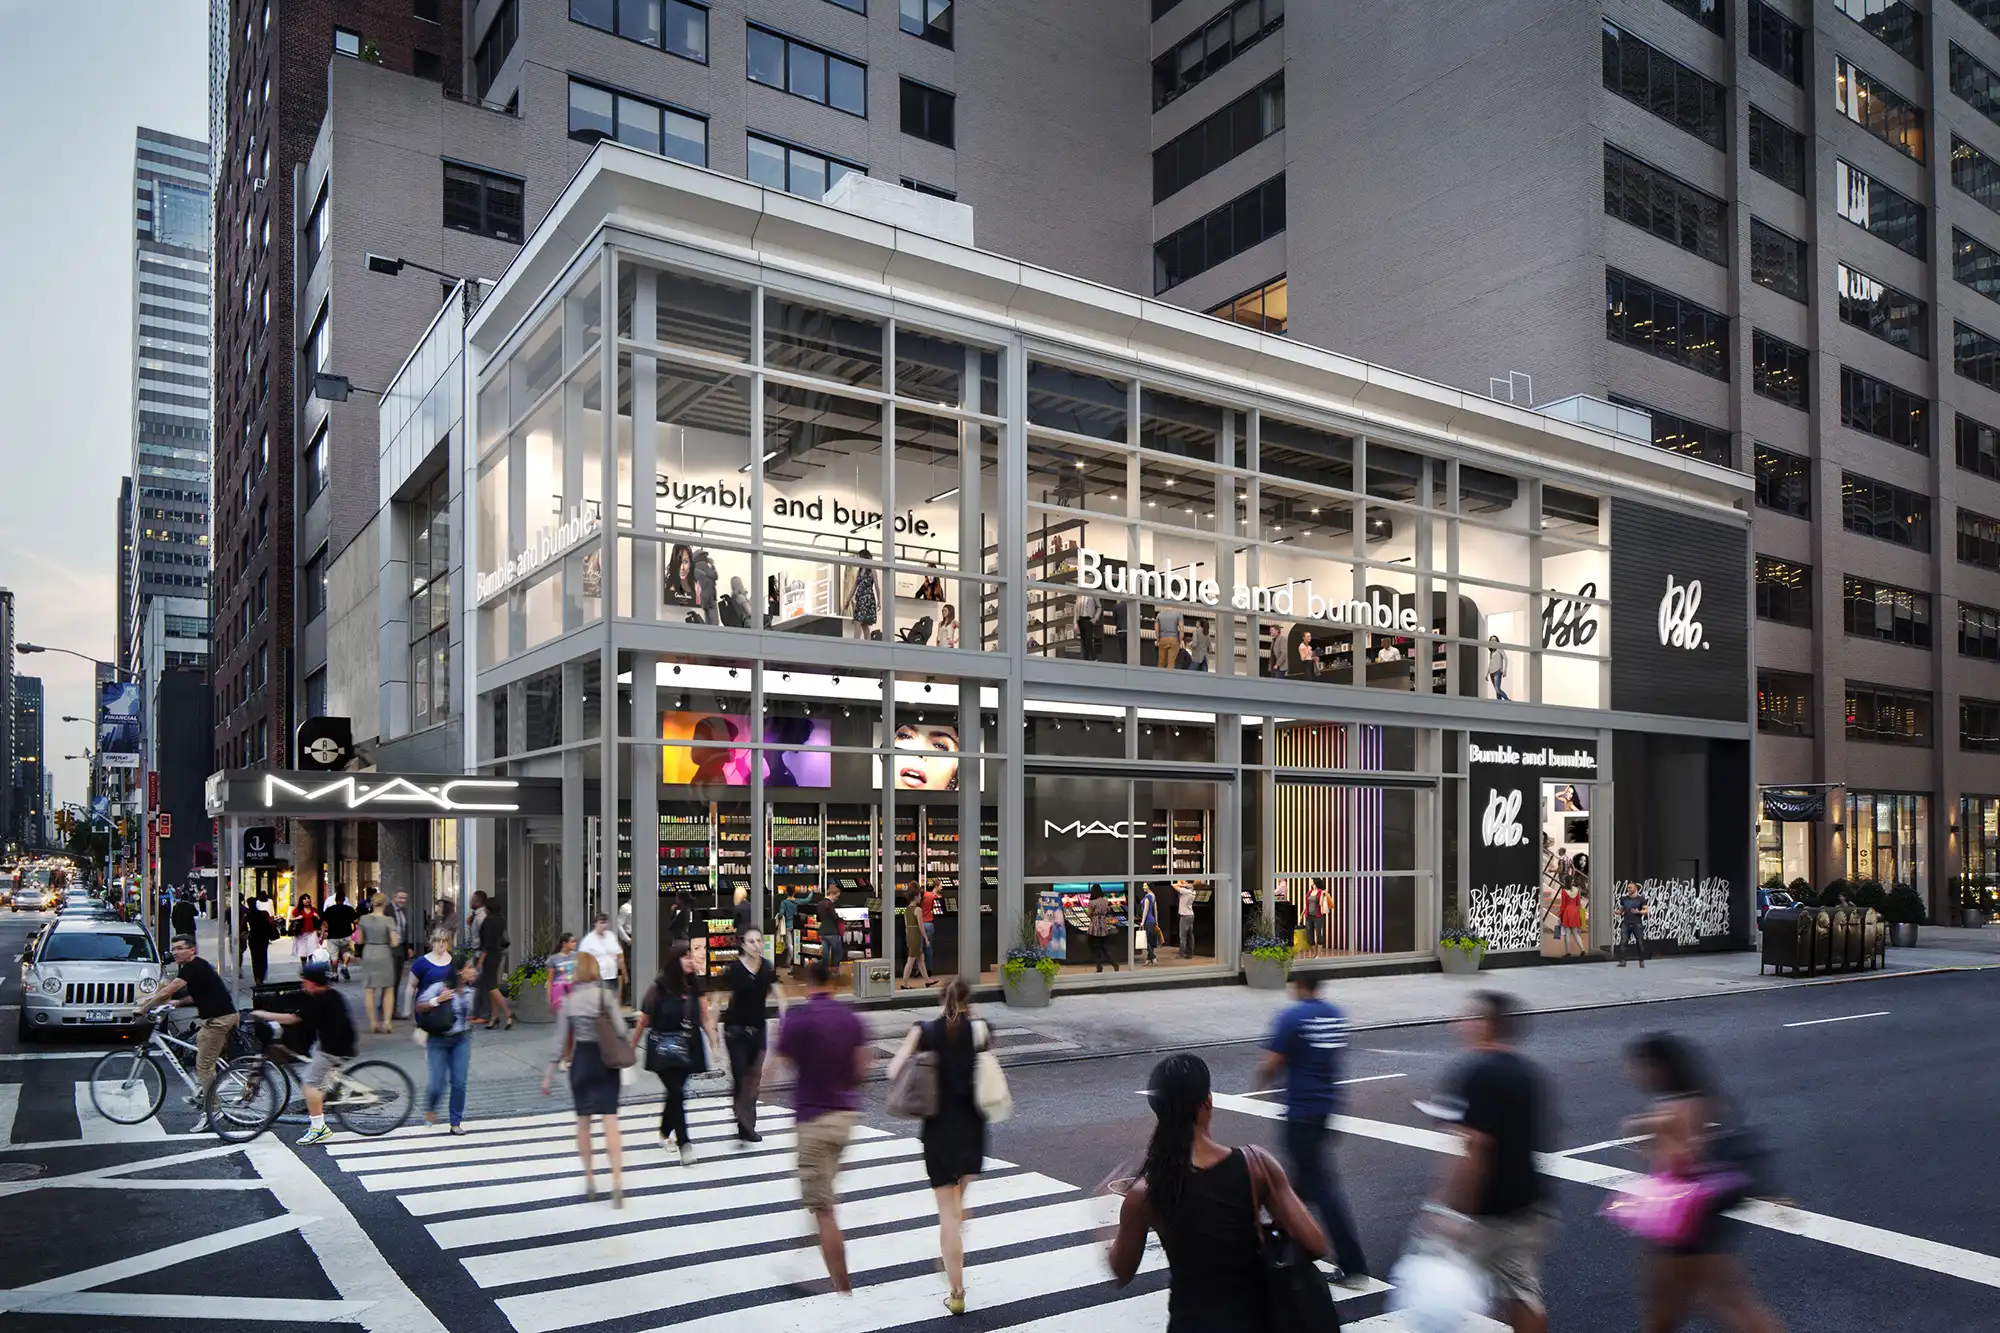
Retail rendering services help brands, developers, architects, and leasing teams show a retail environment before it is built, but the real comparison is not just which vendor makes the most polished image. A useful partner should be able to define the right deliverables, request the right source files, manage review milestones, and prepare final files for the way the images will actually be used.
Retail projects often involve brand teams, architects, interior designers, fixture vendors, leasing teams, and marketing reviewers at the same time. If drawings, finishes, signage, camera angles, or approval authority are unclear, the rendering process can drift into avoidable rework. The sections that follow cover deliverables, retail-specific fit, briefing materials, output specs, workflow, and proposal red flags.
Table of Contents
- What retail rendering services usually include
- How to tell whether a rendering vendor is right for retail work
- What a retail rendering vendor needs from you before production starts
- How specs, file formats, and output use should shape the scope
- How timeline, milestones, and revisions usually work
- Red flags that make retail rendering proposals hard to trust
- FAQ
- What to Do Next?
RM Design Studio
Planning a rendering project?
Talk with RM Design Studio about your project, the views you need, and your timeline.
What retail rendering services usually include
Retail rendering services can cover a wide range of deliverables, so it helps to define the category before comparing vendors. A retail visualization package might include exterior storefront views, interior hero stills, detail stills of fixtures or materials, 3D floor plans, 360° panoramas, walkthrough animations, or interactive and VR experiences. Each one answers a different need.
A leasing team may need one exterior hero still for a brochure, three interior views for a pitch deck, and a 360° panorama for a remote tenant review. A brand team may care more about fixture layout, material tone, product density, and signage placement. An architect may need views that explain massing, storefront proportions, ceiling design, lighting intent, or how circulation works through the store.
The first decision is not whether a vendor can produce attractive commercial retail renderings. It is what the visualization needs to do. A single still image can be useful when the audience needs a controlled impression of the storefront or sales floor. A 3D floor plan can clarify layout and adjacency. A walkthrough animation can explain sequence and arrival, but it also adds more production scope. A 360° scene gives broader spatial understanding, yet it exposes ceilings, floors, reflections, surrounding fixtures, and unfinished design decisions that might not appear in a tightly composed still.
When proposals are hard to compare, it is often because the deliverables are named too loosely. Instead of asking for retail renderings in general, define the number of views, the subject of each view, the level of detail, and where each output will be used. That simple step makes vendor comparisons more grounded.
How to tell whether a rendering vendor is right for retail work
A credible retail rendering company should show more than general architectural polish. Retail visualization has its own visual logic: storefront presence, merchandising displays, fixture layout, product density, signage, lighting mood, customer circulation, and brand color or material consistency all affect whether the image feels believable.
Two vendors may both show clean lighting and refined materials, but only one may understand how a retail interior is read by customers, leasing teams, and brand reviewers. Look for portfolio examples that include believable display systems, clear sightlines, understandable checkout or service zones, appropriate product density, and signage that feels integrated rather than pasted onto a wall at the end.
Retail interior rendering also depends on scale cues. A fashion store, grocery concept, showroom, pharmacy, kiosk, and hospitality-led retail space each use fixtures, lighting, merchandising, and movement differently. A vendor does not need an example identical to your project, but their work should show comfort with customer-facing interiors and the level of brand control your team expects.
Photorealism still matters, but it is not the only test. A polished image can hide weak retail thinking if the fixture spacing feels wrong, the merchandise has no logic, the signage lacks hierarchy, or the lighting mood ignores the brand. Better proposal questions are: has the vendor handled similar retail environments, can they work from brand guidance, do they understand how product and fixture details affect the view, and can they explain what they need before production starts?
What a retail rendering vendor needs from you before production starts
A strong retail rendering vendor should ask for authoritative drawings or models, not just a loose design description. Useful inputs may include Revit or RVT files, IFC exports, AutoCAD or DWG drawings, SketchUp or SKP models, PDF drawing sets, existing 3D models, material boards, finish schedules, fixture references, signage artwork, and brand guidelines. Which files are usable depends on the vendor’s software pipeline, file quality, export settings, and the amount of cleanup required.
The more important issue is source of truth. Retail projects often move quickly, and different teams may send different versions of the same design. An architect may share a Revit model, a brand team may send updated signage PDFs, and an interior designer may issue a revised finish schedule. If no one identifies which file controls, the rendering team may model from outdated or conflicting information.
Before production starts, name the controlling drawing or model set and explain how updates will be issued. If finishes are still in progress, say which material decisions are fixed and which are placeholders. If signage, product displays, seasonal styling, or fixture selections are unresolved, identify who will decide them and when. Missing finish codes, manufacturer references, display logic, or brand rules usually forces the visualization team to infer design intent, which increases the chance of mismatched review comments later.
Approval authority should also be clear. One person may approve camera angles, another may approve materials, and another may approve signage or merchandising. That can work, but the process needs a named route for consolidated feedback. Fragmented comments from multiple reviewers can contradict each other and slow down revisions, especially when the same image is being reviewed for architecture, brand, leasing, and marketing use.
Free Guide
Plan Better Renderings Before Your Next Presentation
Use this quick guide to prepare clearer visual direction before project meetings, marketing reviews, or stakeholder presentations.
- Clarify the views your team needs before rendering starts
- Compare exterior, interior, and amenity visuals with more focus
- Prepare stronger notes for design, leasing, or marketing discussions
Enter your email to access the guide.
How specs, file formats, and output use should shape the scope
Output specifications should come from final use, not from a vague request for high-resolution renders. A website header, printed brochure, sales center screen, planning pack, pitch deck, hoarding graphic, and embedded virtual tour may all need different file types, aspect ratios, pixel dimensions, compression settings, or export packages.
Useful benchmarks can help the conversation, as long as they are not treated as universal rules. Full HD 1920×1080 may be suitable for standard digital use. 4K may be appropriate for premium displays when the viewing setup justifies it. A still image around 4000 px on the long edge can provide flexibility for cropping or print-oriented layouts, depending on the brief. Brochure-style print may call for TIFF or PNG files prepared for 300 DPI, while large hoardings may be viewed from farther away and require a different approach. Animations are commonly delivered as MP4 or MOV, often in 16:9, while 360° panorama masters are usually equirectangular 2:1 files.
The practical point is that larger files are not automatically better. Oversized exports can be cumbersome for web use, pitch decks, or interactive viewers. Compressed files may be convenient but unsuitable for print. A planning consultant may need high-resolution imagery embedded into a PDF pack, while a marketing team may need both master files and lighter web versions.
When comparing vendors, ask what final files are included. Will you receive only preview JPEGs, or will the package include print-ready files, compressed web exports, presentation versions, animation masters, or multiple aspect ratios? These details affect scope, production time, and usefulness after delivery.
How timeline, milestones, and revisions usually work
A clear production process usually has milestones rather than one large reveal at the end. Common checkpoints include camera or view approval, clay or gray model review, material and lighting preview, revision rounds, and final delivery. These steps help the team make decisions while changes are still manageable.
Camera approval is especially important. If a hero interior camera changes late, work already spent on lighting, styling, materials, entourage, and composition may need to be adjusted or partly redone. Early approval of view direction, height, lens feel, and subject matter helps avoid spending detailed effort on a composition the team no longer wants.
Revision language deserves close attention in every proposal. Ask how many rounds are included and what counts as a revision. Adjusting a material tone, correcting signage placement, or refining a fixture detail may be treated differently from adding a new view, changing the layout, swapping major finishes after approval, or moving from still images to animation. Included revisions usually cover refinements, not a change in the underlying design direction.
Timeline expectations should also match deliverable type. Routine still-image work may move within a shorter business-day window when inputs are clear, comments are consolidated, and the scope is limited. Animations, 360° scenes, interactive environments, custom fixtures, unresolved design decisions, and rush review cycles can expand the schedule. Animation is not simply a longer still image; a 60-second walkthrough at 30 frames per second contains 1,800 frames, which explains why planning and rendering time are not directly comparable.
Red flags that make retail rendering proposals hard to trust
A retail rendering proposal does not need to be long to be useful, but it should be specific. The biggest warning sign is vague deliverables. If a proposal promises attractive renders without defining the number of views, level of detail, custom asset needs, animation length, interactive scope, resolution assumptions, or final export formats, it will be difficult to compare fairly against another vendor.
Unclear revision language is another risk. A proposal should explain included revision rounds, review milestones, feedback format, and what triggers extra scope. Without those boundaries, a small refinement and a major change in design direction can be treated as if they belong in the same bucket until a dispute appears.
A weak source-of-truth process is also a concern, especially in retail projects where drawings, BIM files, SketchUp models, signage artwork, fixture schedules, and finish references may be updated by different teams. If the vendor does not ask which information controls, they may be forced to guess.
Portfolio fit matters as well. A studio with strong general architecture images may still lack retail-specific fluency if its work does not show storefront visibility, merchandising logic, fixture density, signage hierarchy, or brand atmosphere. Price should be compared in relation to these assumptions, not on headline cost alone. Two proposals can look similar until one defines views, revisions, milestones, and exports while the other simply promises a polished result quickly.
The most trustworthy proposals make the work easy to understand before production starts. They connect cost and schedule to the number of views, required detail, source files, review process, final-use specs, and approval responsibilities. That clarity helps teams choose a retail visualization studio based on fit, not guesswork.
FAQ
What should be included in a retail rendering services proposal?
A proposal should define the deliverables, number of views, input requirements, production milestones, included revision rounds, timeline assumptions, final file formats, resolution or aspect ratio needs, approval process, and what counts as extra scope. It should also connect price and schedule to clear assumptions.
Which files do rendering vendors usually need for a retail project?
Common handoff materials include RVT, IFC, DWG, SKP, PDF drawing sets, existing 3D models, material boards, finish schedules, fixture references, signage artwork, and brand guidelines. The client should identify which drawing or model set is authoritative, especially when several teams are issuing updates.
Are 360° tours or walkthrough animations worth it for retail presentations?
They can be useful when the audience needs spatial exploration, remote review, or a better sense of movement through the retail environment. They also require more complete scene decisions than still images because more surfaces, fixtures, signage, lighting, and surrounding context become visible.
How many revision rounds are normal for retail renderings?
Many proposals include a limited number of revision rounds, but the exact number varies by vendor and scope. The more important question is what counts as a revision. Refinements are different from new views, layout changes, late material swaps, or added deliverables.
How long do retail rendering services usually take?
Routine still-image projects may move within a shorter business-day window when inputs are clear and approvals are prompt. Timelines expand for animations, 360° tours, interactive work, custom assets, complex interiors, unresolved design decisions, or fragmented feedback.
What to Do Next?
Before requesting proposals, decide what the retail renderings need to explain. List the exact media types you need, such as storefront stills, retail interior views, detail shots, 3D floor plans, 360° panoramas, animations, or interactive scenes. Then connect each output to its use: web, brochure, pitch deck, planning pack, investor presentation, hoarding, sales center screen, or remote review.
Prepare the source information that will guide production. Identify the controlling drawing or model set, gather applicable RVT, IFC, DWG, SKP, PDF, finish schedule, material board, fixture, signage, and brand files, and mark which decisions are final versus still developing. Name who will approve cameras, materials, signage, merchandising, and final exports.
When proposals arrive, compare them line by line. Look at deliverables, number of views, review milestones, revision boundaries, output formats, schedule assumptions, and source-of-truth process. A clear scope is often more useful than a broad promise, because it shows how the vendor plans to turn retail design information into files your team can actually use.
RM Design Studio
Ready to discuss your project?
Email your project brief to RM Design Studio, or call us to discuss the renderings you need.